Save
Ask
Tour
Hide
Share
$405,000
12 Days On Site

18671 Village Center Drive
Reno, NV 89508

For Sale|Townhouse|Active
2
Beds
3
Total Baths
2
Full Baths
1
Partial Bath
1,628
SqFt
$249
/SqFt
2023
Built
Subdivision:
Woodland Village Town Center Phase 1
County:
Washoe
Call Now: 775-481-2323
Is this the listing for you? We can help make it yours.
775-481-2323
18671 Village Center Drive18671 Village Center Drive18671 Village Center Drive18671 Village Center Drive
Save
Ask
Tour
Hide
Share

Mortgage Calculator

Monthly Payment (Est.)

$1,848
Calculator powered by Showcase IDX, a Constellation1 Company. Copyright ©2026 Information is deemed reliable but not guaranteed.

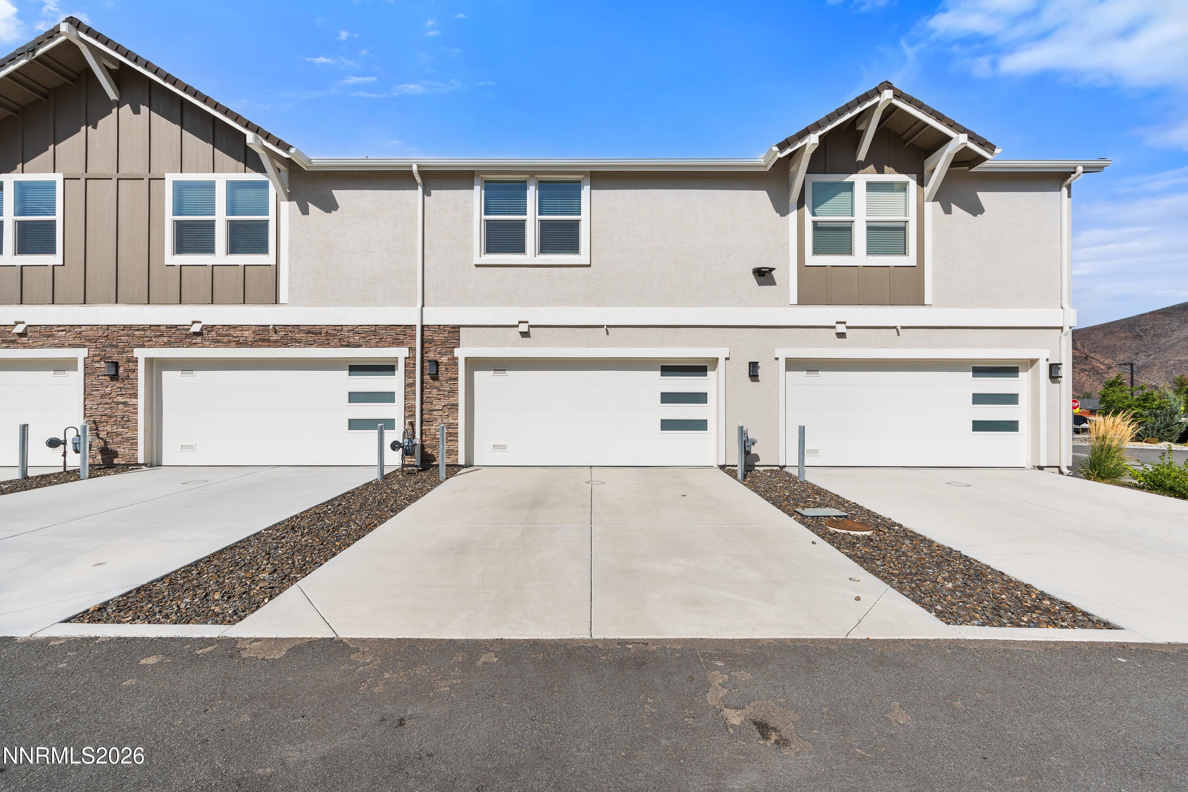
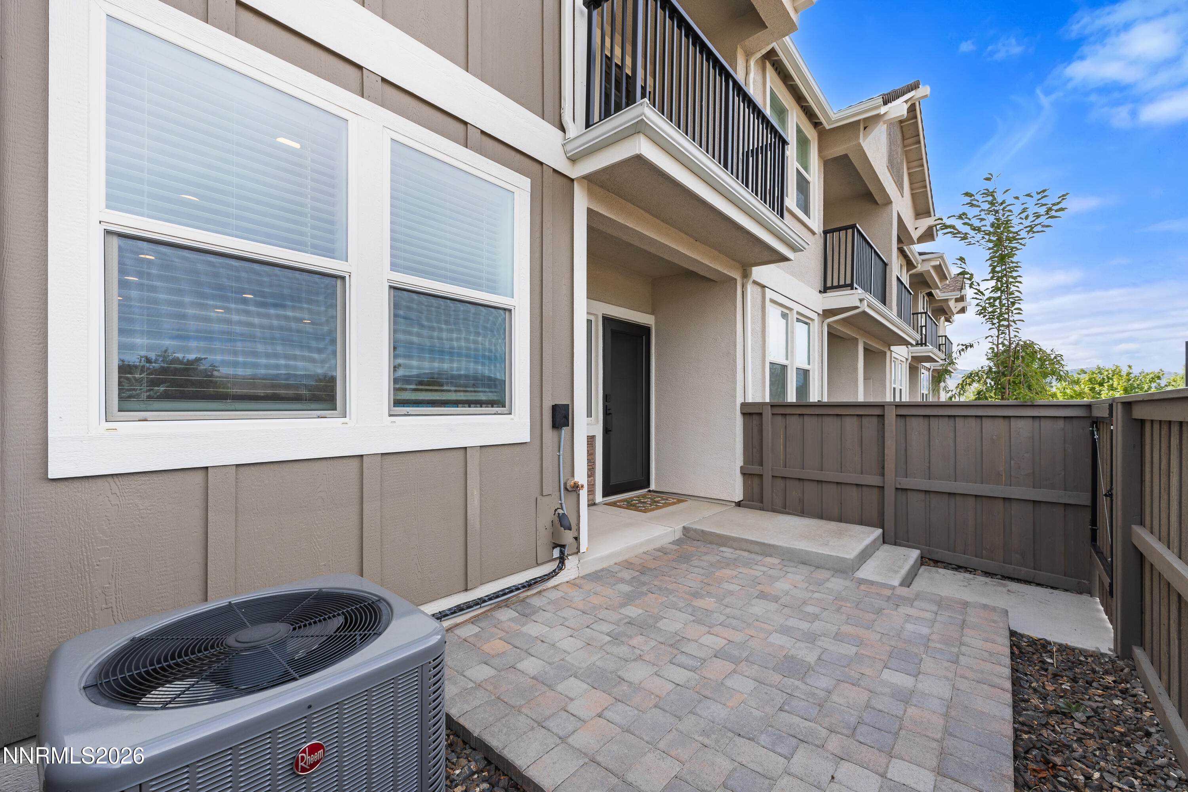
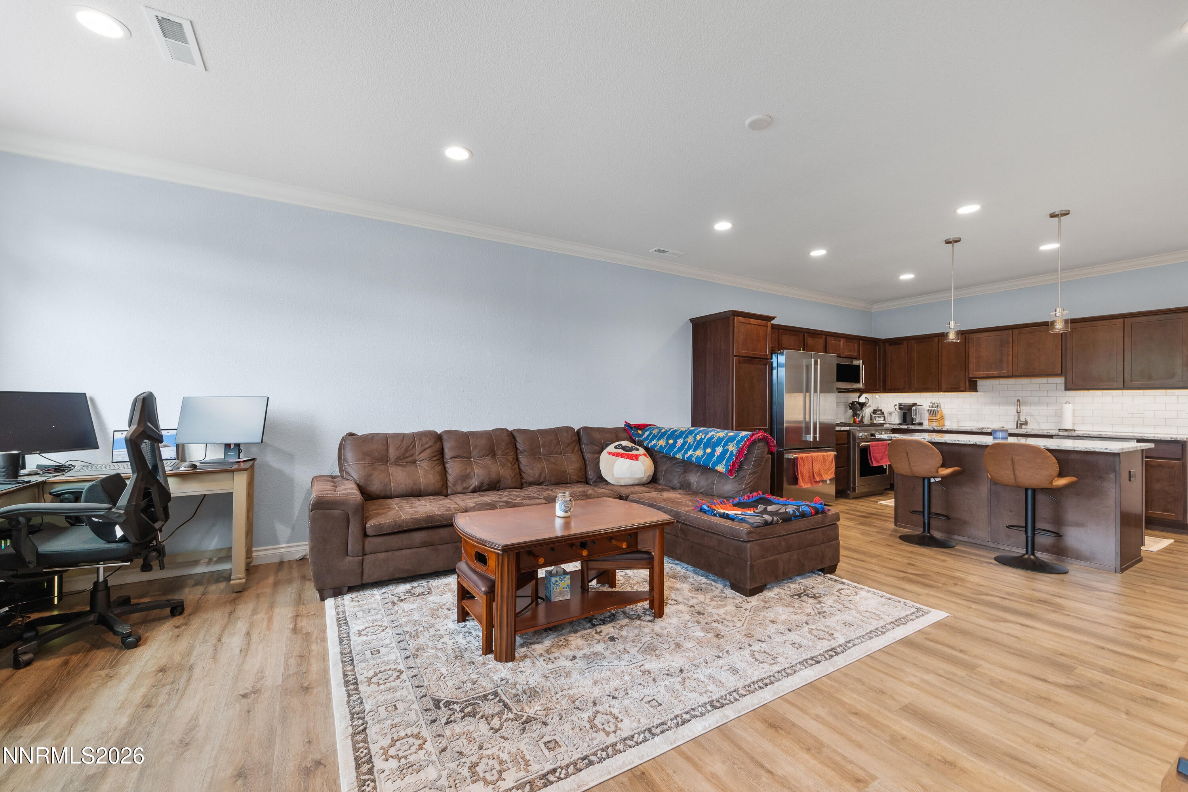
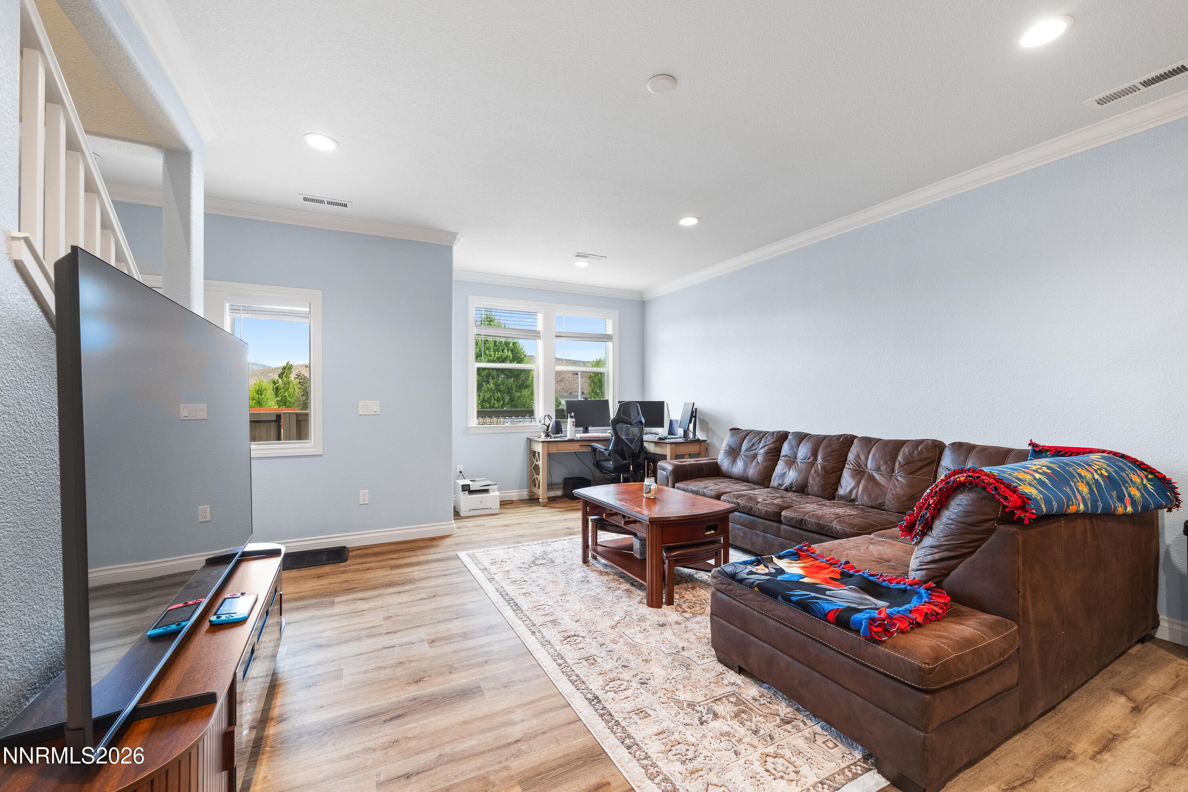
Clear Blue Skies, Beautiful Views & Light-Filled Living Enjoy modern living, beautiful open skies, and stunning views from this like-new townhome built in 2023. Located in a quiet, welcoming community with easy access to Reno, this home offers the perfect blend of comfort, convenience, and outdoor living. The bright, open floor plan features upgraded finishes, granite countertops, upgraded appliances, a stainless-steel refrigerator, and a spacious attached two-car garage. Thoughtfully designed and move-in ready, this home feels fresh, modern, and exceptionally well maintained. Upstairs, you'll find two spacious primary bedrooms, each with a large private bathroom and walk-in closet. The laundry room is conveniently located just down the hall, making everyday living easy and efficient. And throughout the home, you'll enjoy beautiful views and an abundance of natural light. Step outside and enjoy a true community lifestyle. Open spaces provide plenty of room for walking, hiking, biking, and enjoying the outdoors, while a nearby dog park is perfect for four-legged friends or a casual game of Frisbee. The Cold Springs Community Center is within walking distance and offers additional amenities and activities, including a bar and restaurant, fitness center with classes, and an after-school program. The fitness center is available for an additional fee. Whether you're looking for a peaceful place to call home, an active outdoor lifestyle, or easy access to Reno, this townhome delivers it all. Like-new construction. Beautiful views. Modern finishes. Outdoor adventure. A welcoming community. Come see why this is such a wonderful place to call home!

Save
Ask
Tour
Hide
Share
Listing Snapshot
Price 
$405,000
Days On Site 
12 Days
Bedrooms 
2
Inside Area (SqFt) 
1,628 sqft
Total Baths 
3
Full Baths 
2
Partial Baths 
1
Lot Size 
0.04 Acres
Year Built 
2023
MLS® Number 
260011111
Status 
Active
Property Tax 
$3,007.91
HOA/Condo/Coop Fees 
$253 monthly
Sq Ft Source 
Assessor
Friends & Family
Recent Activity
2 weeks agoListing first seen on site
2 weeks agoListing updated with changes from the MLS®
General Features
Acres 
0.04
Attached Garage 
Yes
Garage 
Yes
Garage Spaces 
2
Levels 
Two
Parking 
Additional ParkingAttachedGarageGarage Door Opener
Parking Spaces 
2
Property Sub Type 
Townhouse
Security 
Carbon Monoxide Detector(s)Security FenceSmoke Detector(s)
Sewer 
Public Sewer
SqFt Total 
1628
Utilities 
Electricity ConnectedNatural Gas ConnectedSewer AvailableSewer ConnectedWater ConnectedUnderground Utilities
Water Source 
Public
Zoning 
NC
Interior Features
Appliances 
DishwasherDisposalDryerENERGY STAR Qualified AppliancesGas RangeMicrowaveOvenRefrigerator
Basement 
Crawl Space
Cooling 
Central Air
Flooring 
VinylCarpet
Heating 
Forced AirNatural Gas
Interior 
High CeilingsKitchen IslandPantryVaulted Ceiling(s)Walk-In Closet(s)
Laundry Features 
In HallIn UnitLaundry Room
Window Features 
BlindsDouble Pane Windows
Save
Ask
Tour
Hide
Share
Exterior Features
Construction Details 
StoneStucco
Exterior 
Balcony
Fencing 
Front Yard
Lot Features 
LandscapedLevel
Other Structures 
None
Patio And Porch 
PorchPatio
Roof 
Composition
Spa Features 
None
View 
DesertMountain(s)
Waterview 
DesertMountain(s)
Windows/Doors 
BlindsDouble Pane Windows
Community Features
Association Amenities 
LandscapingParking
Association Fee 
$209.0
Association Fee Frequency 
Monthly
Additional Association Fee 
$132.0
Additional Association Fee Frequency 
Quarterly
Financing Terms Available 
1031 ExchangeCashConventionalFHARelocation PropertyUSDA LoanVA Loan
Schools
School District
Unknown
Elementary School
Michael Inskeep
Middle School
Cold Springs
High School
North Valleys
Listing courtesy of the NNRMLS IDX Database via Coldwell Banker Select Mt Rose (775) 742-0719


Listing information is provided by Participants of the Northern Nevada Regional MLS, Inc. IDX information is provided exclusively for personal, non-commercial use, and may not be used for any purpose other than to identify prospective properties consumers may be interested in purchasing. Information is deemed reliable but not guaranteed. Copyright 2026, Northern Nevada Regional MLS, Inc.
Last checked: 2026-09-09 12:57 PM UTC

Neighborhood & Commute
Source: Walkscore
Disclosure: Community information and market data powered by Constellation Data Labs. Information is deemed reliable but not guaranteed.
Save
Ask
Tour
Hide
Share