Save
Ask
Tour
Hide
Share
$530,000
12 Days On Site

1930 Quail Run Road
Reno, NV 89523

For Sale|Single Family Residence|Active
3
Beds
2
Total Baths
2
Full Baths
1,306
SqFt
$406
/SqFt
1985
Built
Subdivision:
Sierra Highlands 1
County:
Washoe
Call Now: 775-481-2323
Is this the listing for you? We can help make it yours.
775-481-2323
1930 Quail Run Road1930 Quail Run Road1930 Quail Run Road1930 Quail Run Road
Save
Ask
Tour
Hide
Share

Mortgage Calculator

Monthly Payment (Est.)

$2,418
Calculator powered by Showcase IDX, a Constellation1 Company. Copyright ©2026 Information is deemed reliable but not guaranteed.

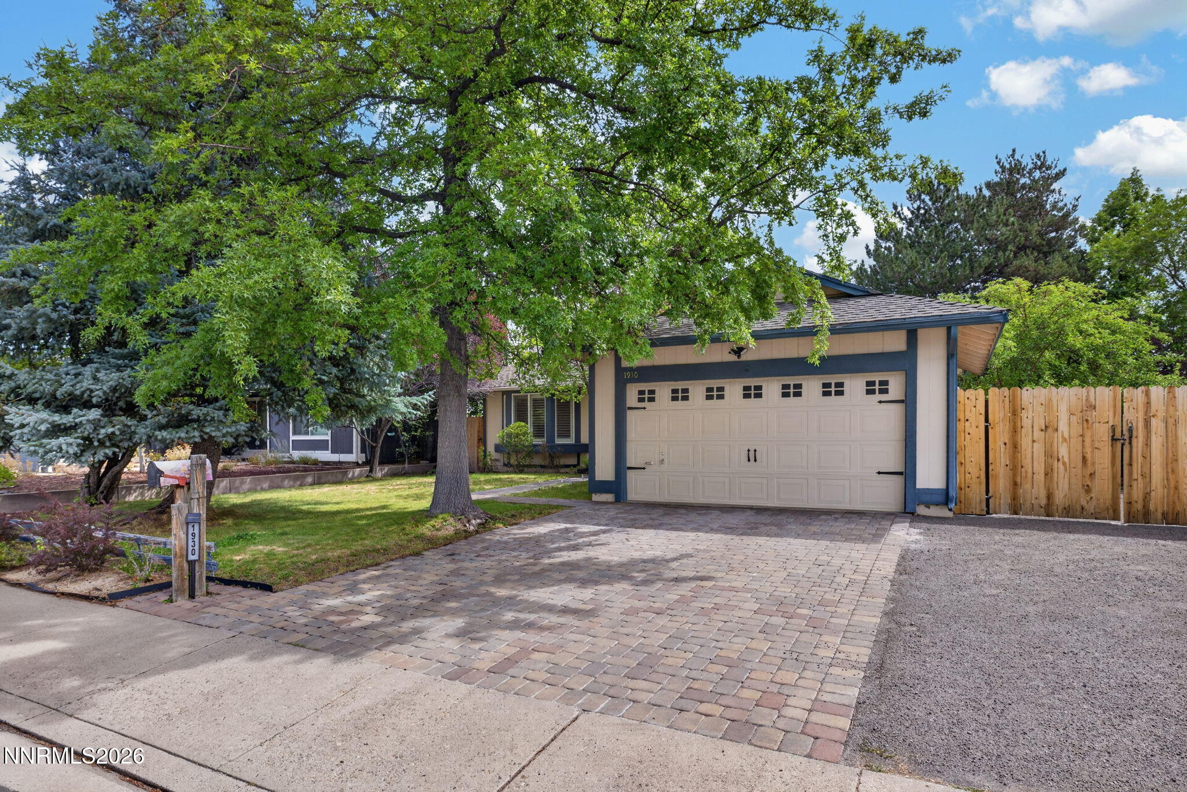
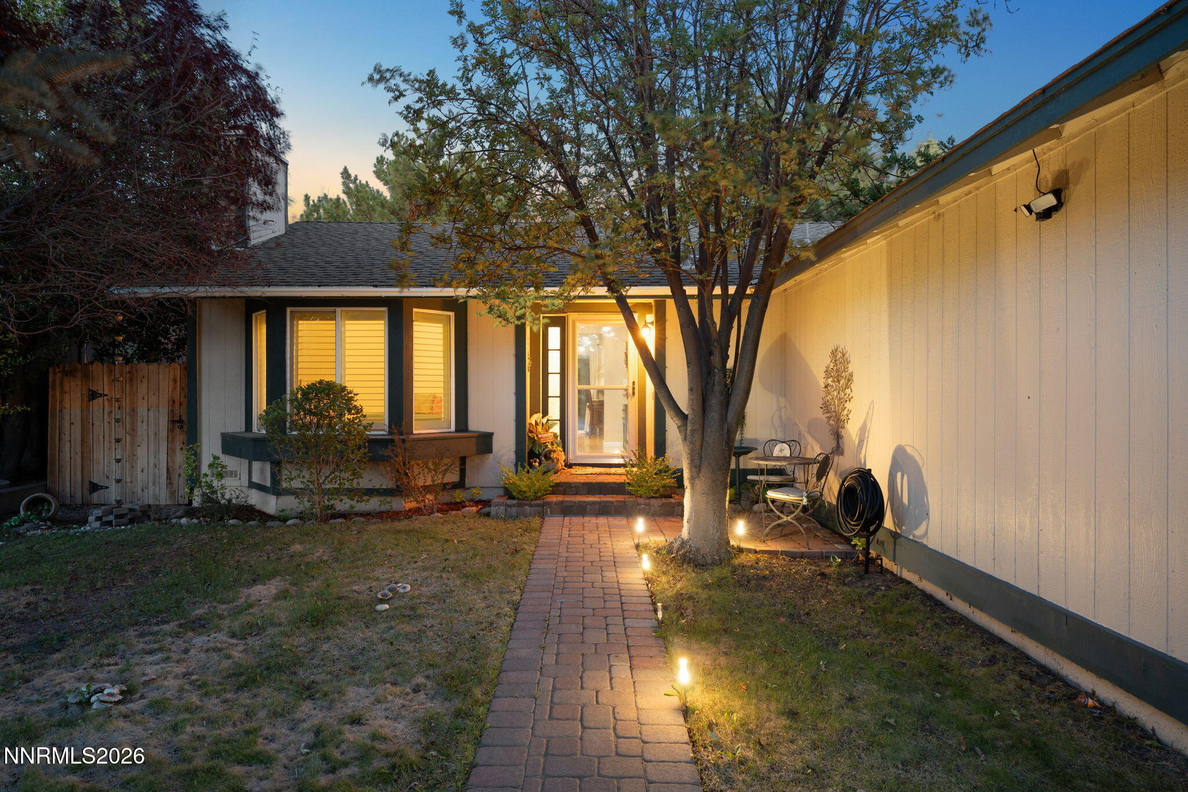
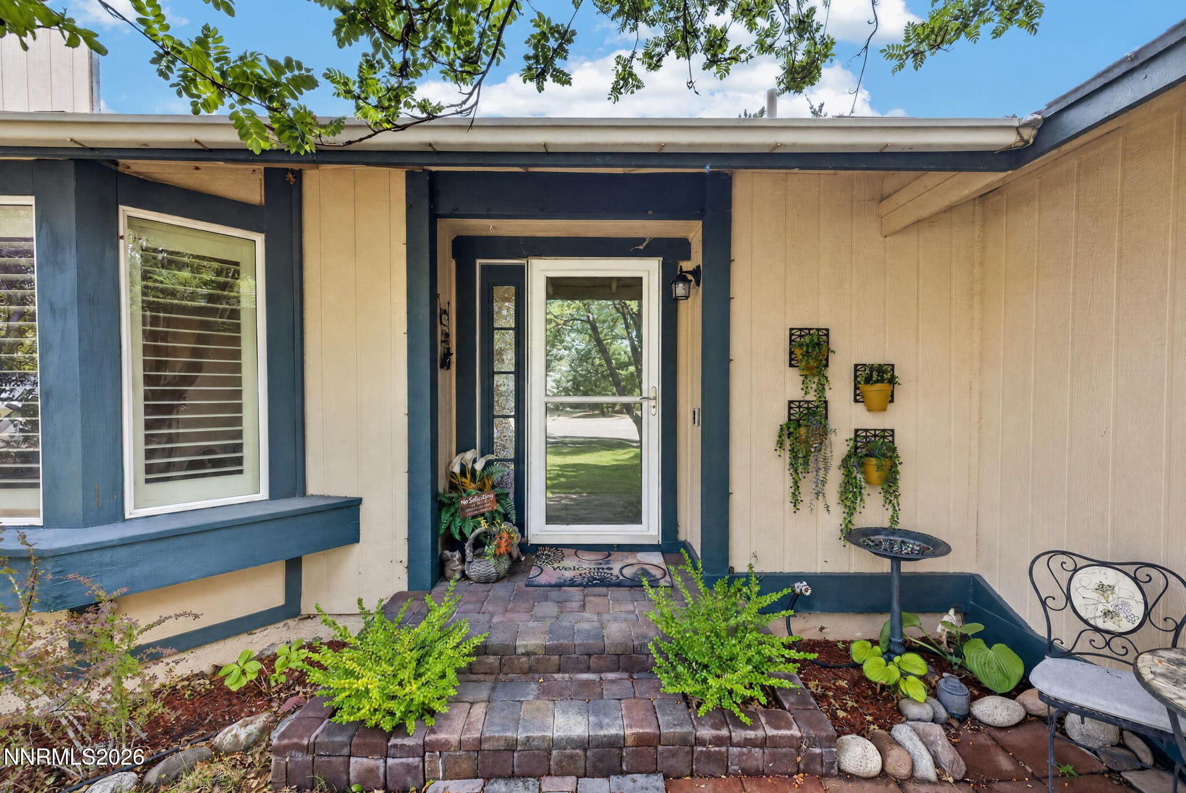
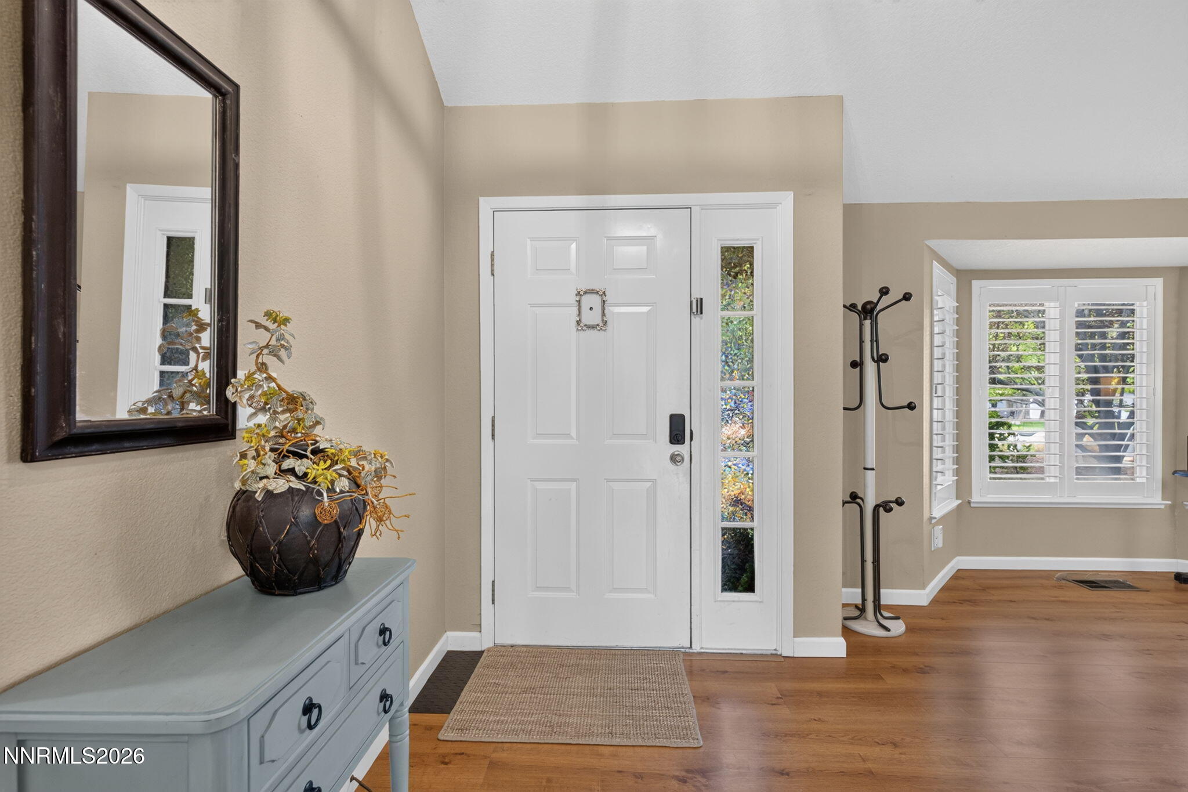
Welcome to an exceptional value in Northwest Reno! This well-cared for, move in ready home, has 3 bedrooms and 2-bathrooms in a desirable, quiet, mature neighborhood. Pride of ownership and it shows! Enjoy mature trees and a peaceful backyard with a patio, perfect for relaxing or entertaining. The primary suite features a jetted tub and a slider opening directly to the patio and backyard. Additional highlights include AC for warm summer days, two storage sheds, RV parking, and a washer, dryer, and refrigerator that all stay. Walk to shopping, restaurants, and bars, with easy freeway access and also zoned for top rated schools in the area. With extremely low property taxes (not reassessed upon sale) and a great price, this one will not last long!

Save
Ask
Tour
Hide
Share
Listing Snapshot
Price 
$530,000
Days On Site 
12 Days
Bedrooms 
3
Inside Area (SqFt) 
1,306 sqft
Total Baths 
2
Full Baths 
2
Partial Baths 
N/A
Lot Size 
0.14 Acres
Year Built 
1985
MLS® Number 
260011099
Status 
Active
Property Tax 
$1,874.75
HOA/Condo/Coop Fees 
N/A
Sq Ft Source 
Assessor
Friends & Family
Recent Activity
2 weeks agoListing first seen on site
2 weeks agoListing updated with changes from the MLS®
General Features
Acres 
0.14
Attached Garage 
Yes
Garage 
Yes
Garage Spaces 
2
Levels 
One
Parking 
Additional ParkingAttachedGarageGarage Door OpenerParking PadRV Access/Parking
Parking Spaces 
2
Property Sub Type 
Single Family Residence
Security 
Smoke Detector(s)
Sewer 
Public Sewer
Special Circumstances 
Standard
SqFt Total 
1306
Utilities 
Cable ConnectedElectricity ConnectedNatural Gas ConnectedPhone ConnectedSewer ConnectedWater ConnectedUnderground Utilities
Water Source 
Public
Zoning 
SF8
Interior Features
Appliances 
DishwasherDisposalDryerGas RangeMicrowaveRefrigeratorWasher
Basement 
Crawl Space
Cooling 
Central Air
Fireplace 
Yes
Fireplace Features 
Wood Burning
Fireplaces 
1
Flooring 
Laminate
Heating 
Fireplace(s)Forced AirNatural Gas
Interior 
Master DownstairsBreakfast BarHigh CeilingsPantrySmart ThermostatVaulted Ceiling(s)
Laundry Features 
Laundry RoomWasher Hookup
Window Features 
BlindsDouble Pane Windows
Save
Ask
Tour
Hide
Share
Exterior Features
Exterior 
Dog RunRain Gutters
Fencing 
Back Yard
Lot Features 
LandscapedLevelSprinklers In FrontSprinklers In Rear
Other Structures 
Shed(s)
Patio And Porch 
Patio
Roof 
CompositionShingle
Spa Features 
NoneBath
View 
Mountain(s)
Waterview 
Mountain(s)
Windows/Doors 
BlindsDouble Pane Windows
Community Features
Financing Terms Available 
1031 ExchangeCashConventionalFHAVA Loan
Schools
School District
Unknown
Elementary School
Winnemucca, Sarah
Middle School
Billinghurst
High School
McQueen
Listing courtesy of the NNRMLS IDX Database via RE/MAX Professionals-Reno (775) 233-7356


Listing information is provided by Participants of the Northern Nevada Regional MLS, Inc. IDX information is provided exclusively for personal, non-commercial use, and may not be used for any purpose other than to identify prospective properties consumers may be interested in purchasing. Information is deemed reliable but not guaranteed. Copyright 2026, Northern Nevada Regional MLS, Inc.
Last checked: 2026-09-09 01:34 PM UTC

Neighborhood & Commute
Source: Walkscore
Disclosure: Community information and market data powered by Constellation Data Labs. Information is deemed reliable but not guaranteed.
Save
Ask
Tour
Hide
Share