Save
Ask
Tour
Hide
Share
$925,000
12 Days On Site

1326 Santa Cruz Drive
Minden, NV 89423

For Sale|Single Family Residence|Active
4
Beds
3
Total Baths
3
Full Baths
2,676
SqFt
$346
/SqFt
1993
Built
Subdivision:
Mission Hot Springs
County:
Douglas
Call Now: 775-481-2323
Is this the listing for you? We can help make it yours.
775-481-2323
1326 Santa Cruz Drive1326 Santa Cruz Drive1326 Santa Cruz Drive1326 Santa Cruz Drive
Save
Ask
Tour
Hide
Share

Mortgage Calculator

Monthly Payment (Est.)

$4,220
Calculator powered by Showcase IDX, a Constellation1 Company. Copyright ©2026 Information is deemed reliable but not guaranteed.

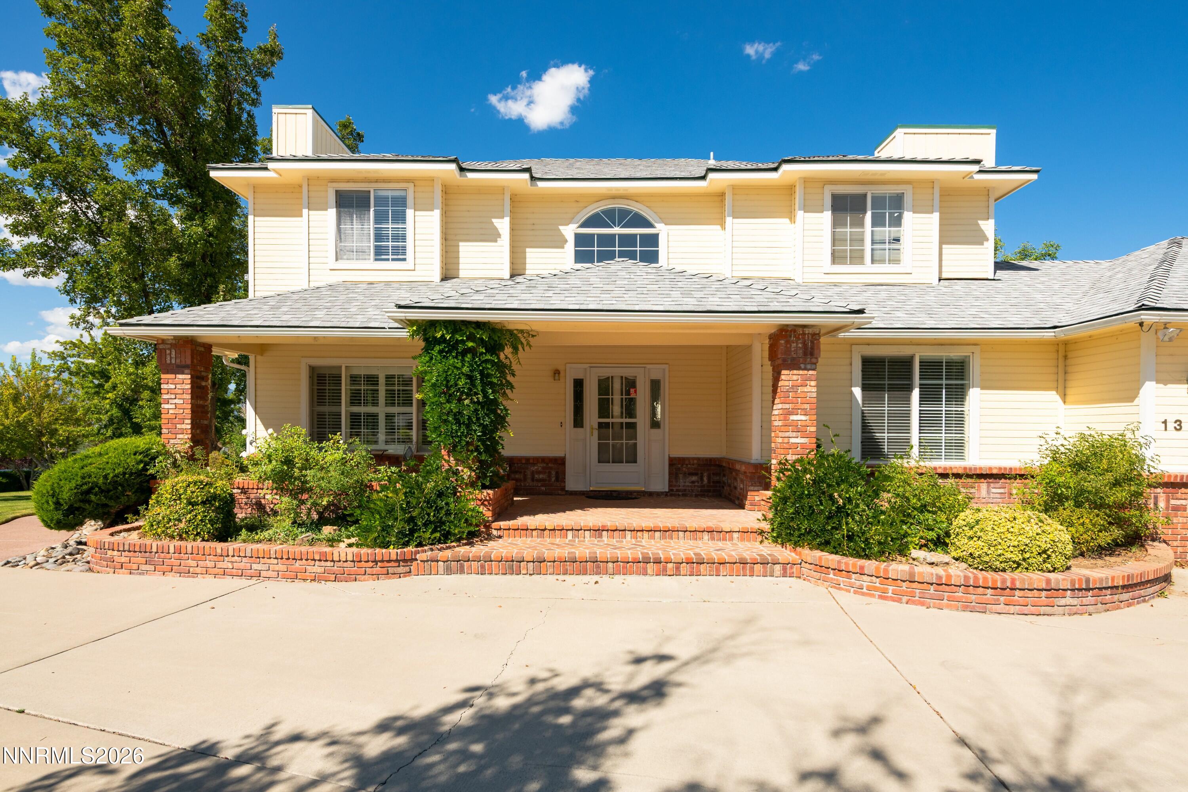
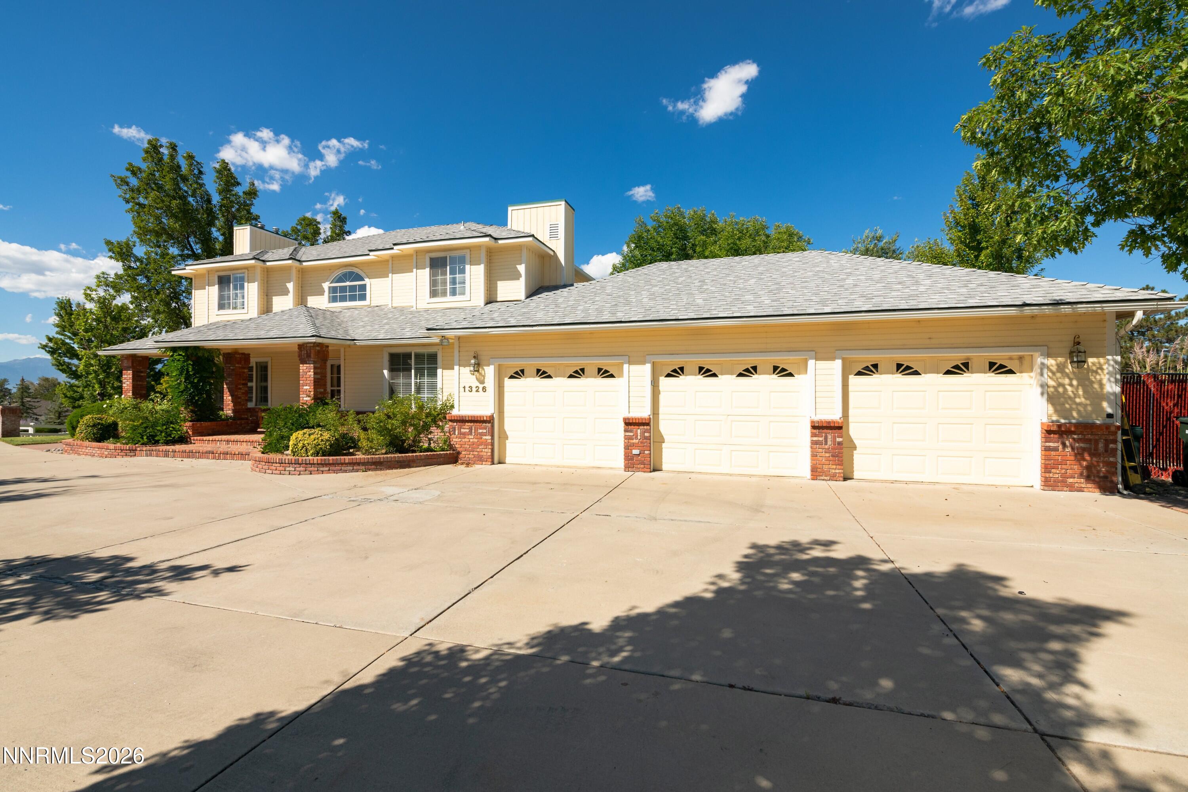
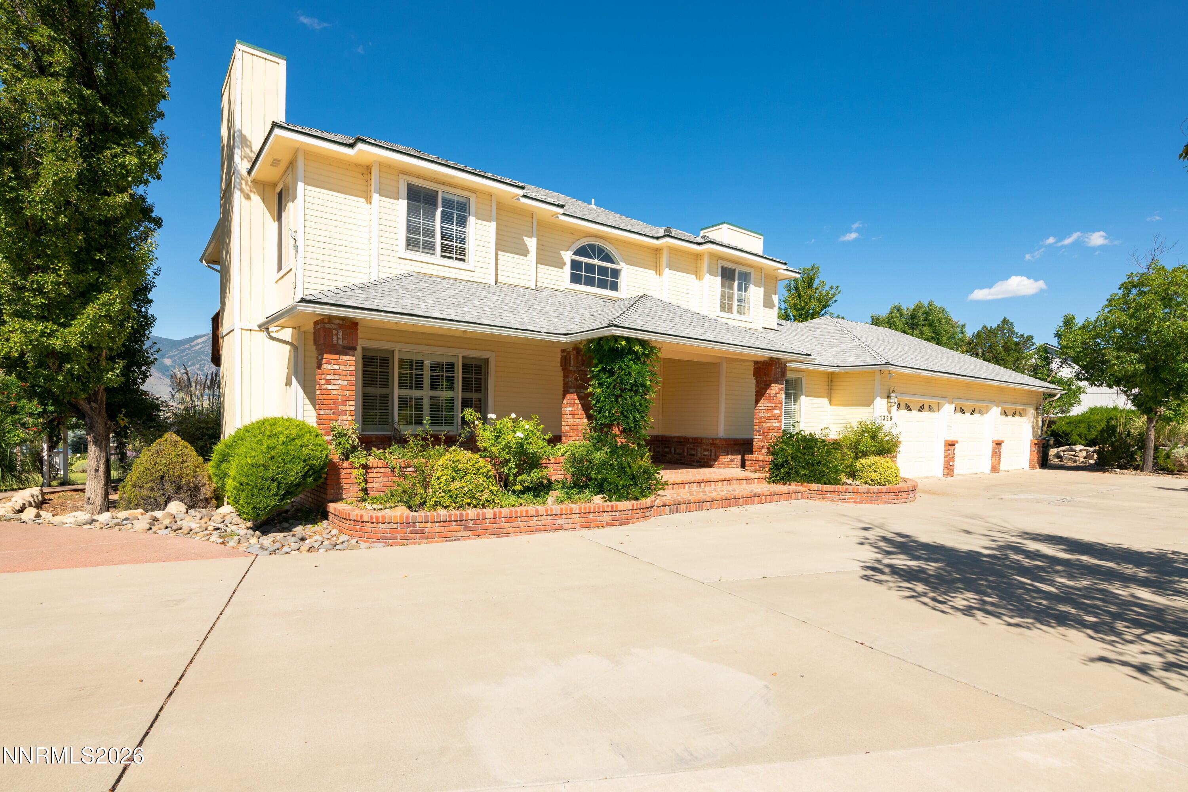
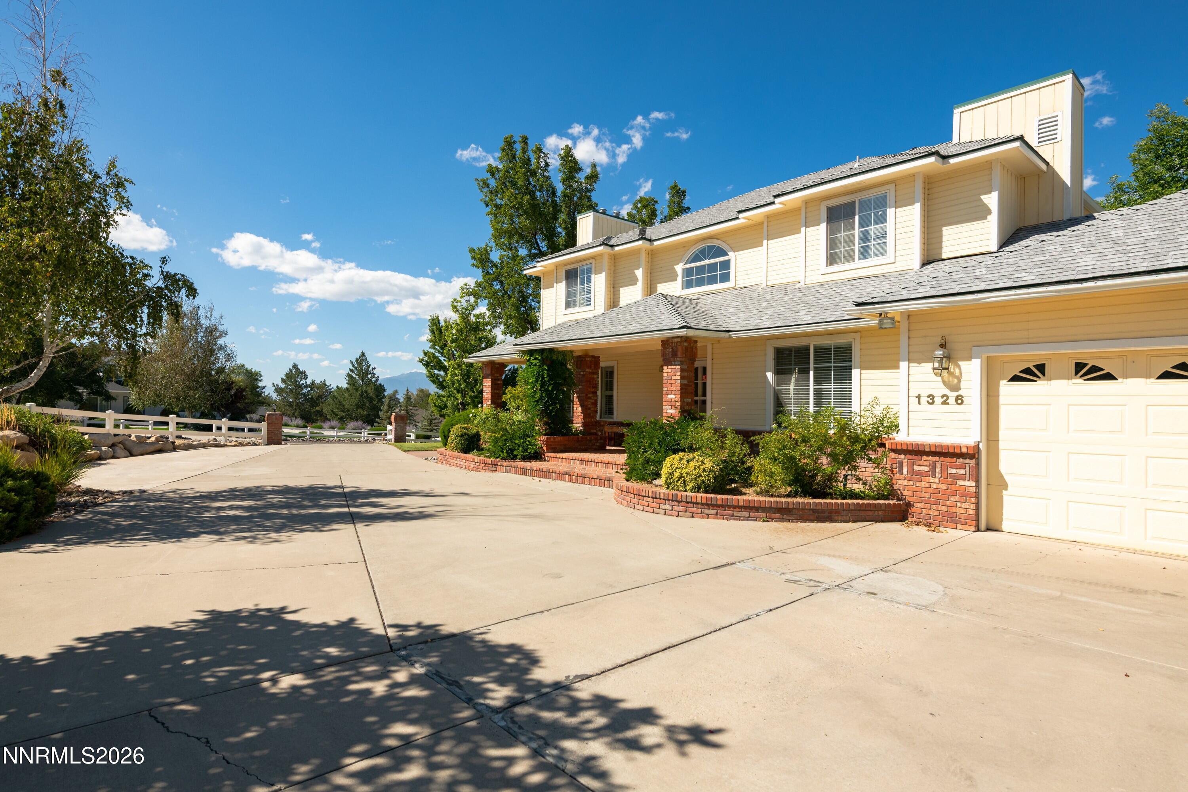
Set above the street on an oversized lot, this beautiful 4-bedroom, 3-bath home offers a rare blend of rural charm, expansive views, and a convenient proximity to town. At 2,676 sq.ft., this home is filled with natural light and designed to take full advantage of the endless sunshine and open vistas. Expansive windows frame unobstructed views, while the inviting living room features a fireplace and plantation shutters. A second fireplace in the primary bedroom adds warmth and character, and the sweeping wrought iron staircase upon entering creates a striking focal point. The primary suite offers its own private balcony – perfect for enjoying the peaceful surroundings. The outdoor living is exceptional with a large redwood deck, shaded patio for entertaining, relaxing, or enjoying the beautiful Nevada evenings. The beautifully landscaped grounds are enhanced by low-voltage landscape lighting, and a dog run and storage shed add to its functionality. Additional features include a large 3-car garage, RV parking, brick enhanced front porch, two-speed whole-house fan and A/C. With its elevated setting, beautiful views. spacious yard, thoughtful amenities, and close-to-town location, this property offers the best of both worlds – a peaceful rural feel without sacrificing convenience. Several photos are virtually staged.

Save
Ask
Tour
Hide
Share
Listing Snapshot
Price 
$925,000
Days On Site 
12 Days
Bedrooms 
4
Inside Area (SqFt) 
2,676 sqft
Total Baths 
3
Full Baths 
3
Partial Baths 
N/A
Lot Size 
0.7 Acres
Year Built 
1993
MLS® Number 
260011098
Status 
Active
Property Tax 
$3,810.74
HOA/Condo/Coop Fees 
N/A
Sq Ft Source 
Assessor
Friends & Family
Recent Activity
2 weeks agoListing first seen on site
2 weeks agoListing updated with changes from the MLS®
General Features
Acres 
0.7
Attached Garage 
Yes
Garage 
Yes
Garage Spaces 
3
Levels 
Two
Parking 
Additional ParkingAttachedGarageGarage Door OpenerParking PadRV Access/Parking
Parking Spaces 
8
Property Sub Type 
Single Family Residence
Security 
Carbon Monoxide Detector(s)Smoke Detector(s)
Sewer 
Public Sewer
Special Circumstances 
Standard
SqFt Total 
2676
Utilities 
Cable AvailableCable ConnectedElectricity AvailableElectricity ConnectedNatural Gas AvailableNatural Gas ConnectedPhone AvailableSewer AvailableSewer ConnectedWater AvailableWater Connected
Water Source 
Public
Zoning 
SF
Interior Features
Appliances 
DishwasherDisposalDryerElectric OvenGas CooktopGas RangeMicrowaveOvenSelf Cleaning OvenWasher
Basement 
Crawl Space
Cooling 
Attic FanCentral Air
Fireplace 
Yes
Fireplace Features 
GasInsert
Fireplaces 
2
Flooring 
CarpetCeramic TileLaminate
Heating 
Fireplace(s)Forced AirNatural GasFireplace Insert
Interior 
Breakfast BarCathedral Ceiling(s)Entrance FoyerPantryWalk-In Closet(s)
Laundry Features 
In GarageLaundry RoomSinkWasher Hookup
Window Features 
BlindsDouble Pane WindowsDrapesWindow Coverings
Save
Ask
Tour
Hide
Share
Exterior Features
Construction Details 
Brick
Exterior 
BalconyDog RunRain Gutters
Fencing 
Partial
Lot Features 
Corner LotCul-De-SacGentle SlopingLandscapedLevelSloped DownSprinklers In FrontSprinklers In Rear
Other Structures 
Shed(s)
Patio And Porch 
PorchCoveredPatioDeck
Roof 
CompositionShingle
Spa Features 
NoneBath
View 
DesertMeadowMountain(s)Trees/WoodsValley
Waterview 
DesertMeadowMountain(s)Trees/WoodsValley
Windows/Doors 
BlindsDouble Pane WindowsDrapesWindow Coverings
Community Features
Financing Terms Available 
1031 ExchangeCashConventional
Schools
School District
Unknown
Elementary School
Pinon Hills
Middle School
Carson Valley
High School
Douglas
Listing courtesy of the NNRMLS IDX Database via Chase International – ZC (775) 843-9688


Listing information is provided by Participants of the Northern Nevada Regional MLS, Inc. IDX information is provided exclusively for personal, non-commercial use, and may not be used for any purpose other than to identify prospective properties consumers may be interested in purchasing. Information is deemed reliable but not guaranteed. Copyright 2026, Northern Nevada Regional MLS, Inc.
Last checked: 2026-09-09 12:57 PM UTC

Neighborhood & Commute
Source: Walkscore
Disclosure: Community information and market data powered by Constellation Data Labs. Information is deemed reliable but not guaranteed.
Save
Ask
Tour
Hide
Share