Save
Ask
Tour
Hide
Share
$490,000
12 Days On Site

1820 Del Rosa Way
Sparks, NV 89434

For Sale|Single Family Residence|Active Under Contract
3
Beds
2
Total Baths
2
Full Baths
1,616
SqFt
$303
/SqFt
1980
Built
Subdivision:
Lewis Homes Sparks 9
County:
Washoe
Call Now: 775-481-2323
Is this the listing for you? We can help make it yours.
775-481-2323
1820 Del Rosa Way1820 Del Rosa Way1820 Del Rosa Way1820 Del Rosa Way
Save
Ask
Tour
Hide
Share

Mortgage Calculator

Monthly Payment (Est.)

$2,236
Calculator powered by Showcase IDX, a Constellation1 Company. Copyright ©2026 Information is deemed reliable but not guaranteed.

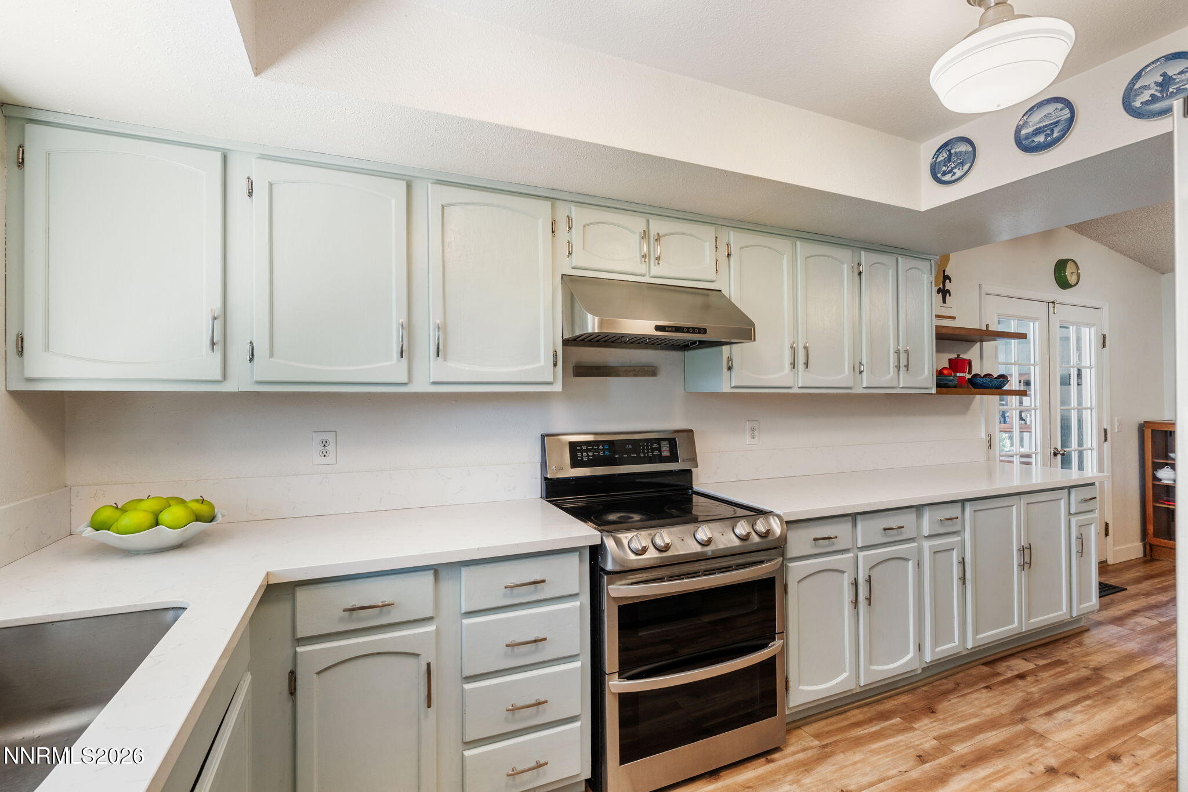
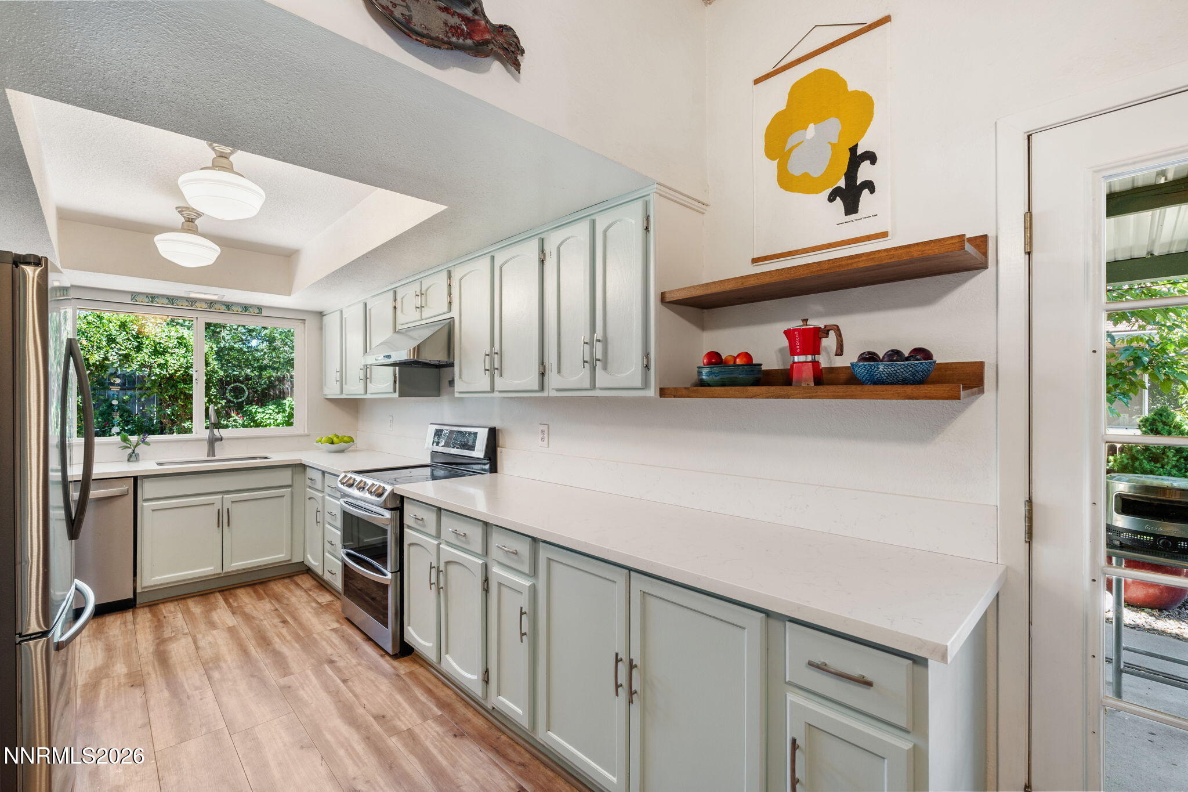
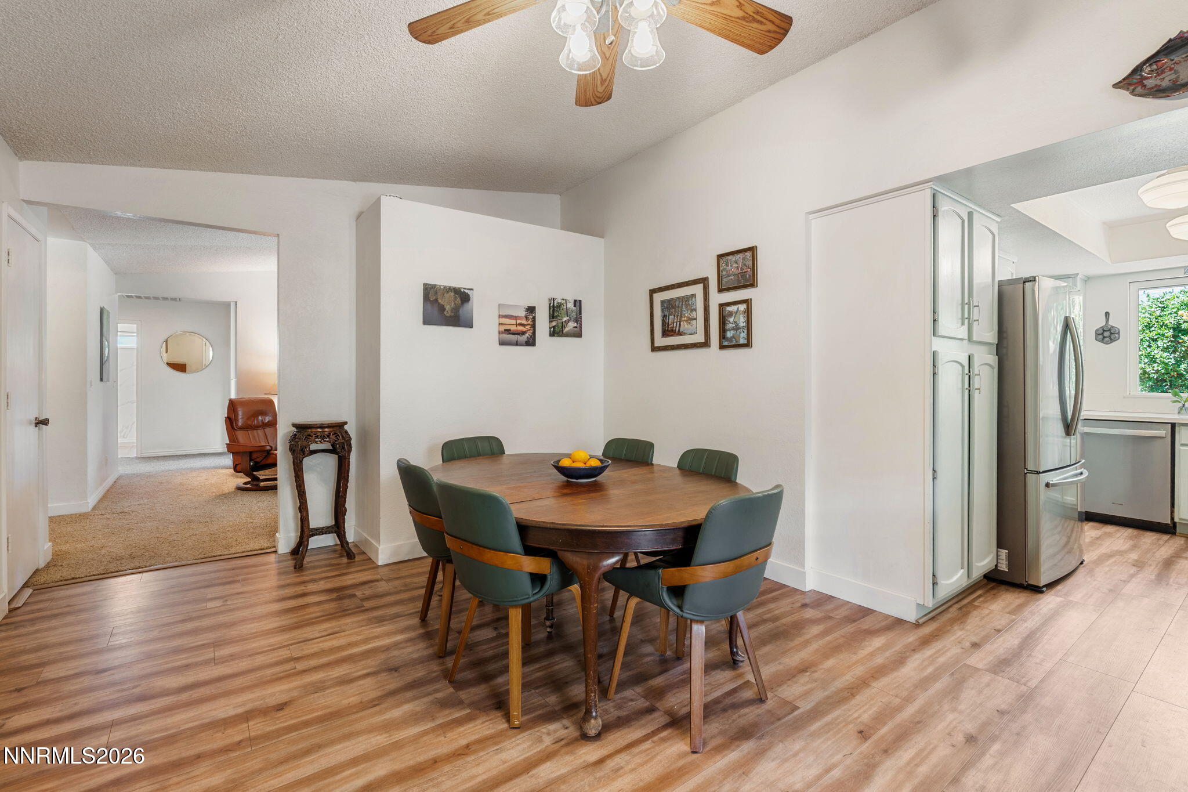
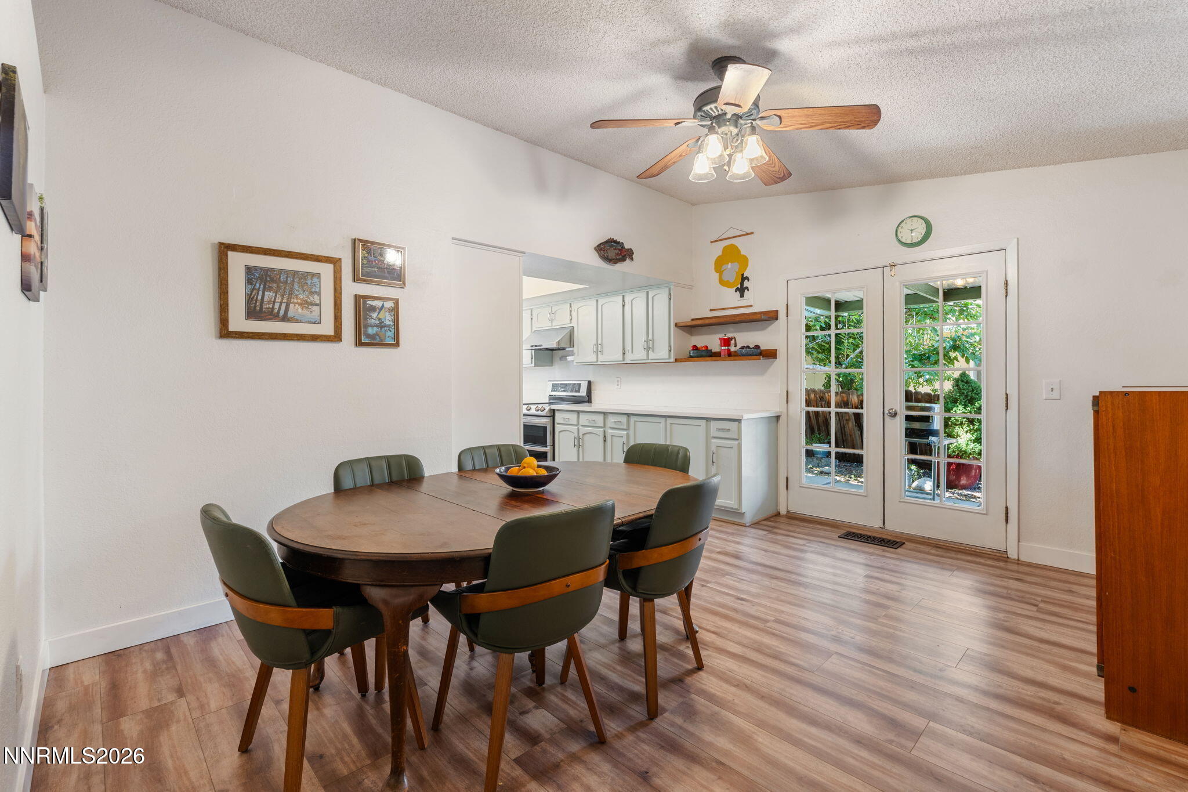
Welcome home to this charming 3 bedroom, 2 bath, 3 car garage, single-story property situated on a desirable corner lot with mature landscaping and inviting curb appeal. Inside, vaulted ceilings create a spacious, open feel, while the living room gas fireplace adds warmth and character. Newer vinyl windows and sliding glass doors. One that leads out back to a flowering oasis. The kitchen features quartz countertops, stainless steel appliances, convenient stainless steel pull-out drawers in the pantry cabinet and lower cabinets, with the refrigerator included. Step outside from the kitchen onto the covered patio—perfect for relaxing or entertaining. The primary bathroom was thoughtfully updated in 2025 with an upright shower, and the bedrooms feature fresh white paint. A new side fence adds privacy and peace of mind. The washer and dryer stay, making this home truly move-in ready. Conveniently located near schools, shopping, and parks, this is a wonderful opportunity to enjoy comfort, convenience, and easy living.

Save
Ask
Tour
Hide
Share
Listing Snapshot
Price 
$490,000
Days On Site 
12 Days
Bedrooms 
3
Inside Area (SqFt) 
1,616 sqft
Total Baths 
2
Full Baths 
2
Partial Baths 
N/A
Lot Size 
0.18 Acres
Year Built 
1980
MLS® Number 
260011095
Status 
Active Under Contract
Property Tax 
$1,805.93
HOA/Condo/Coop Fees 
N/A
Sq Ft Source 
Assessor
Friends & Family
Recent Activity
2 weeks agoListing updated with changes from the MLS®
2 weeks agoStatus changed to Active Under Contract
2 weeks agoListing first seen on site
General Features
Acres 
0.18
Attached Garage 
Yes
Garage 
Yes
Garage Spaces 
3
Parking 
AttachedGarageGarage Door Opener
Parking Spaces 
3
Property Sub Type 
Single Family Residence
Security 
Smoke Detector(s)
Sewer 
Public Sewer
Special Circumstances 
Standard
SqFt Total 
1616
Utilities 
Electricity ConnectedNatural Gas ConnectedSewer ConnectedWater Connected
Water Source 
Public
Zoning 
SF-6
Interior Features
Appliances 
DishwasherDisposalDryerElectric CooktopMicrowaveRefrigeratorWasher
Basement 
Crawl Space
Cooling 
Central AirElectricCeiling Fan(s)
Fireplace 
Yes
Fireplace Features 
Gas
Fireplaces 
1
Flooring 
CarpetCeramic TileLaminateWood
Heating 
Forced AirNatural Gas
Interior 
Ceiling Fan(s)Entrance FoyerHigh CeilingsPantryVaulted Ceiling(s)
Laundry Features 
Laundry Room
Window Features 
BlindsDouble Pane WindowsDrapes
Save
Ask
Tour
Hide
Share
Exterior Features
Construction Details 
Brick
Exterior 
Rain Gutters
Fencing 
Back Yard
Lot Features 
Corner LotLandscapedLevelSprinklers In FrontSprinklers In Rear
Other Structures 
None
Patio And Porch 
CoveredPatio
Roof 
CompositionShingle
Spa Features 
None
View 
Mountain(s)
Waterview 
Mountain(s)
Windows/Doors 
BlindsDouble Pane WindowsDrapes
Community Features
Financing Terms Available 
1031 ExchangeCashConventionalFHAVA Loan
Schools
School District
Unknown
Elementary School
Diedrichsen
Middle School
Mendive
High School
Reed
Listing courtesy of the NNRMLS IDX Database via HomeGate Realty of Reno (775) 742-2591


Listing information is provided by Participants of the Northern Nevada Regional MLS, Inc. IDX information is provided exclusively for personal, non-commercial use, and may not be used for any purpose other than to identify prospective properties consumers may be interested in purchasing. Information is deemed reliable but not guaranteed. Copyright 2026, Northern Nevada Regional MLS, Inc.
Last checked: 2026-09-09 01:29 PM UTC

Neighborhood & Commute
Source: Walkscore
Disclosure: Community information and market data powered by Constellation Data Labs. Information is deemed reliable but not guaranteed.
Save
Ask
Tour
Hide
Share