Save
Ask
Tour
Hide
Share
$1,275,000
12 Days On Site

3468 San Juan Circle
Reno, NV 89509

For Sale|Single Family Residence|Active
3
Beds
3
Total Baths
3
Full Baths
2,814
SqFt
$453
/SqFt
1979
Built
Subdivision:
Southwest Terrace 3
County:
Washoe
Call Now: 775-481-2323
Is this the listing for you? We can help make it yours.
775-481-2323
Upcoming Open Houses
Sat, Sep 12, 11:00 AM – 2:00 PM
3468 San Juan Circle3468 San Juan Circle3468 San Juan Circle3468 San Juan Circle
Save
Ask
Tour
Hide
Share

Mortgage Calculator

Monthly Payment (Est.)

$5,817
Calculator powered by Showcase IDX, a Constellation1 Company. Copyright ©2026 Information is deemed reliable but not guaranteed.

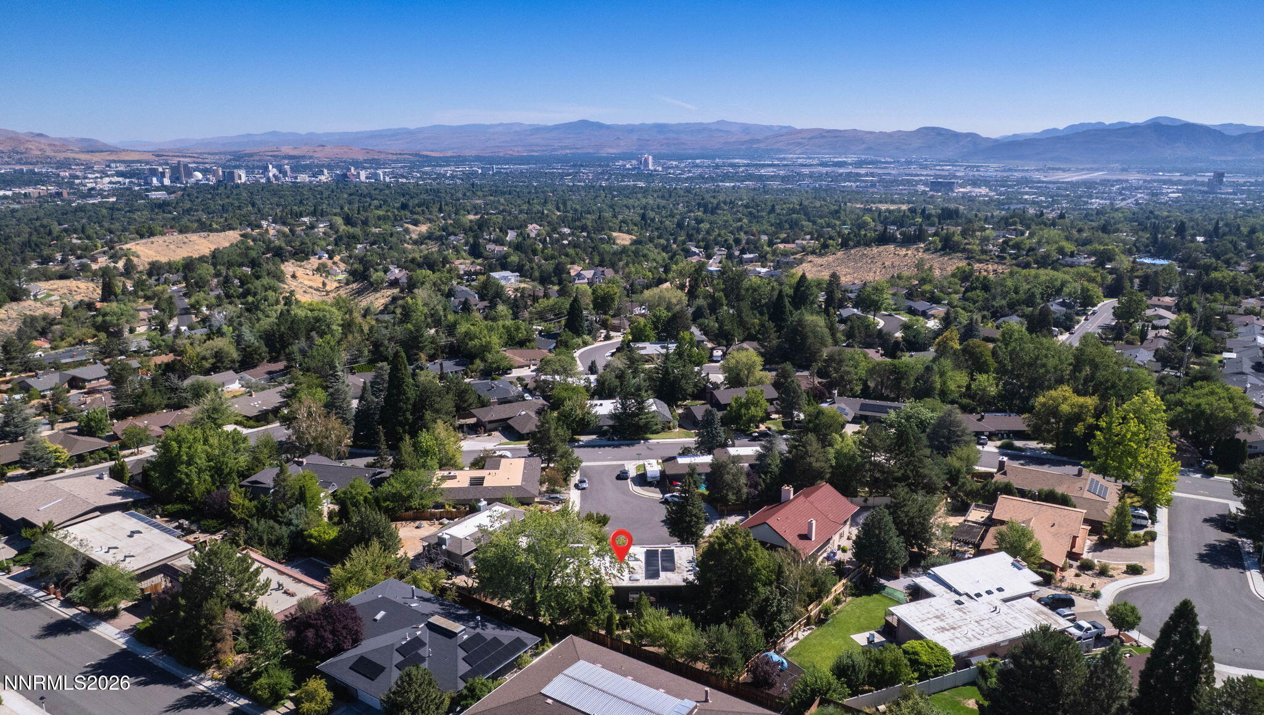
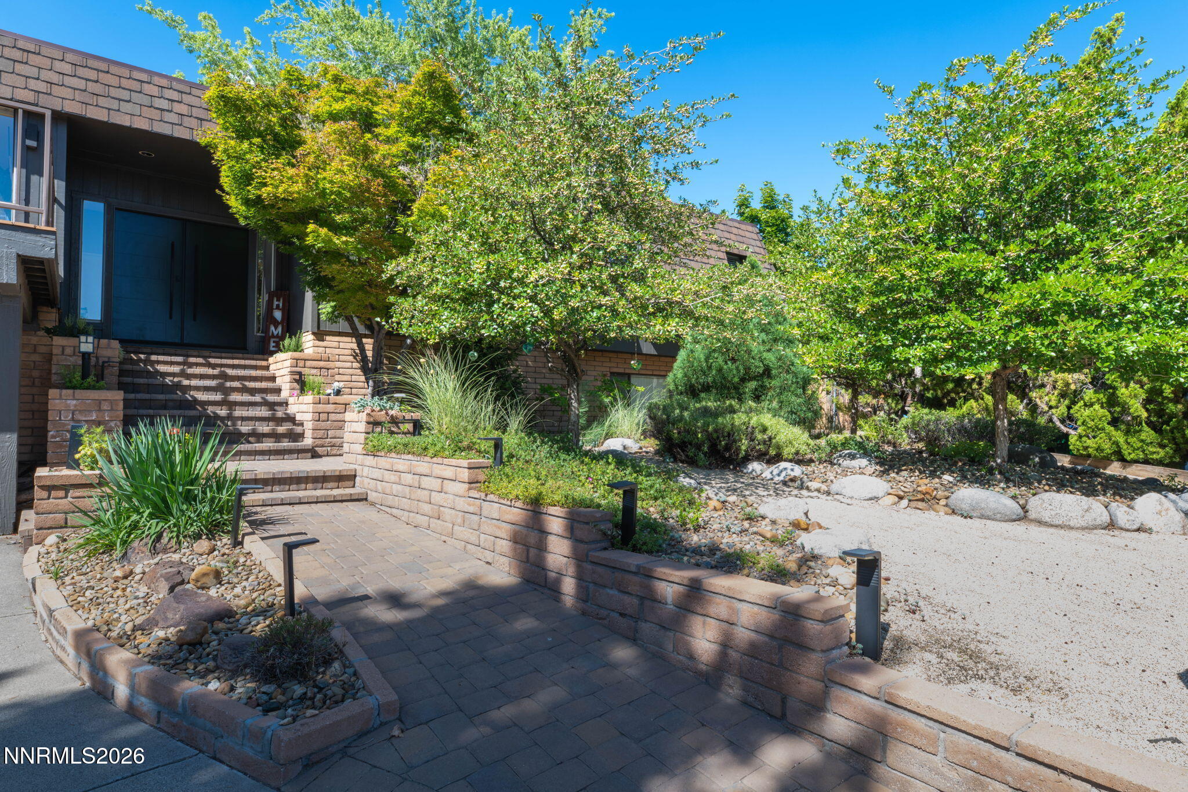
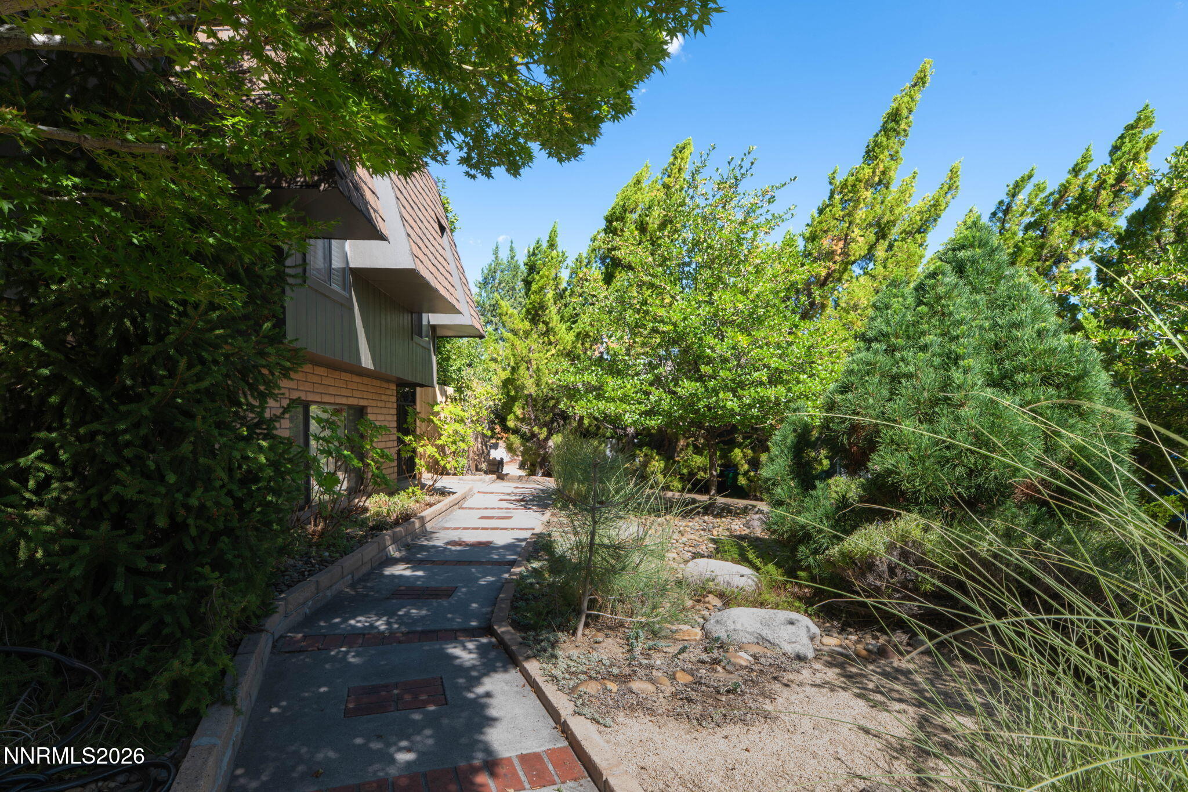
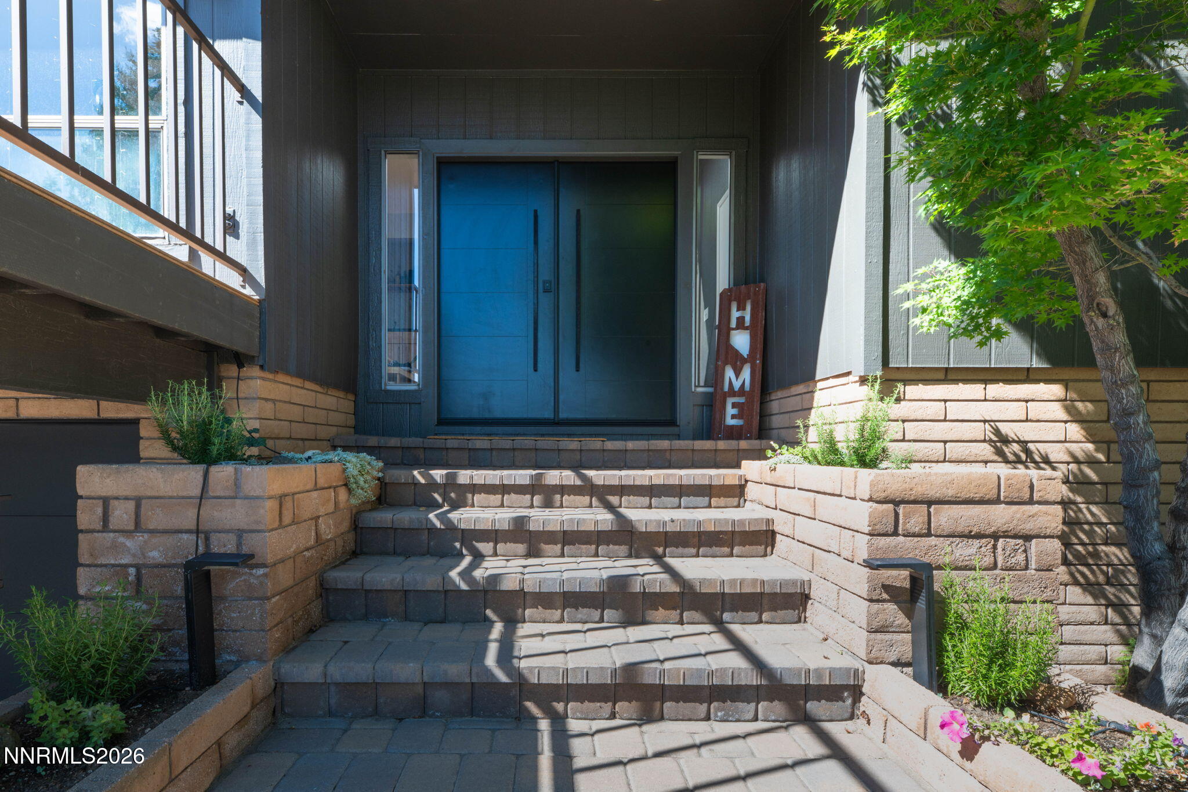
Gorgeous, move-in ready Southwest Reno home with wonderful views from the front deck and living room. The light and bright floorplan boasts a remodeled kitchen and primary bath, 3 oversized bedrooms, 3 baths and a bonus room that's perfect for an office, guest room, playroom or home gym. The beautiful backyard and gardens feature a covered patio, tiered planting areas, raised beds, grapevines and fruit trees. There's a wet bar and a wine cellar …. the perfect home for entertaining!, Zoned for Caughlin Ranch Elementary, Swope Middle School and Reno High School. This home has great storage space, including two walk-in closets in the primary bedroom, pull-out shelves in the pantry and a workshop area in the garage. The skylights and large windows fill this home with amazing natural light! Newer insulated garage doors and openers. The solar panel system dramatically reduces the power bill! Kitchen fridge, washer and dryer included!

Save
Ask
Tour
Hide
Share
Listing Snapshot
Price 
$1,275,000
Days On Site 
12 Days
Bedrooms 
3
Inside Area (SqFt) 
2,814 sqft
Total Baths 
3
Full Baths 
3
Partial Baths 
N/A
Lot Size 
0.26 Acres
Year Built 
1979
MLS® Number 
260011094
Status 
Active
Property Tax 
$4,263.48
HOA/Condo/Coop Fees 
N/A
Sq Ft Source 
Assessor
Friends & Family
Recent Activity
20 hours agoPrice changed to $1,275,000
20 hours agoListing updated with changes from the MLS®
2 weeks agoListing first seen on site
General Features
Acres 
0.26
Attached Garage 
Yes
Energy Features 
Solar
Garage 
Yes
Garage Spaces 
2
Levels 
Two
Parking 
AttachedGarageGarage Door Opener
Parking Spaces 
4
Property Sub Type 
Single Family Residence
Security 
Smoke Detector(s)
Sewer 
Public Sewer
Special Circumstances 
Standard
SqFt Total 
2814
Utilities 
Cable ConnectedElectricity ConnectedNatural Gas ConnectedPhone ConnectedSewer ConnectedWater ConnectedUnderground Utilities
Water Source 
Public
Zoning 
Sf5
Interior Features
Appliances 
DishwasherDisposalDryerGas CooktopMicrowaveOvenRefrigeratorWasher
Basement 
Crawl Space
Cooling 
Central AirCeiling Fan(s)
Fireplace 
Yes
Fireplace Features 
Wood Burning
Fireplaces 
1
Flooring 
CarpetCeramic TileWood
Heating 
Fireplace(s)Forced AirNatural Gas
Interior 
Master DownstairsCeiling Fan(s)PantrySmart ThermostatWalk-In Closet(s)
Laundry Features 
In BasementLaundry RoomWasher Hookup
Window Features 
Aluminum FramesBlindsDouble Pane WindowsWindow Coverings
Save
Ask
Tour
Hide
Share
Exterior Features
Construction Details 
Brick
Exterior 
Rain Gutters
Fencing 
Back Yard
Lot Features 
Cul-De-SacGentle SlopingLandscapedSprinklers In FrontSprinklers In Rear
Other Structures 
Shed(s)Storage
Patio And Porch 
PorchCoveredPatioDeck
Roof 
CompositionFlatShingle
Spa Features 
NoneBath
View 
CityDesertMountain(s)Trees/WoodsValley
Waterview 
CityDesertMountain(s)Trees/WoodsValley
Windows/Doors 
Aluminum FramesBlindsDouble Pane WindowsWindow Coverings
Community Features
Financing Terms Available 
CashConventionalFHAVA Loan
Schools
School District
Unknown
Elementary School
Caughlin Ranch
Middle School
Swope
High School
Reno
Listing courtesy of the NNRMLS IDX Database via Sierra Nevada Properties-Reno (775) 848-2043


Listing information is provided by Participants of the Northern Nevada Regional MLS, Inc. IDX information is provided exclusively for personal, non-commercial use, and may not be used for any purpose other than to identify prospective properties consumers may be interested in purchasing. Information is deemed reliable but not guaranteed. Copyright 2026, Northern Nevada Regional MLS, Inc.
Last checked: 2026-09-09 12:57 PM UTC

Neighborhood & Commute
Source: Walkscore
Disclosure: Community information and market data powered by Constellation Data Labs. Information is deemed reliable but not guaranteed.
Save
Ask
Tour
Hide
Share