Save
Ask
Tour
Hide
Share
$550,000
12 Days On Site

1379 Westfield Avenue
Reno, NV 89509

For Sale|Single Family Residence|Active
3
Beds
1
Total Bath
1
Full Bath
1,068
SqFt
$515
/SqFt
1946
Built
Subdivision:
Westfield Village
County:
Washoe
Call Now: 775-481-2323
Is this the listing for you? We can help make it yours.
775-481-2323
1379 Westfield Avenue1379 Westfield Avenue1379 Westfield Avenue1379 Westfield Avenue
Save
Ask
Tour
Hide
Share

Mortgage Calculator

Monthly Payment (Est.)

$2,509
Calculator powered by Showcase IDX, a Constellation1 Company. Copyright ©2026 Information is deemed reliable but not guaranteed.

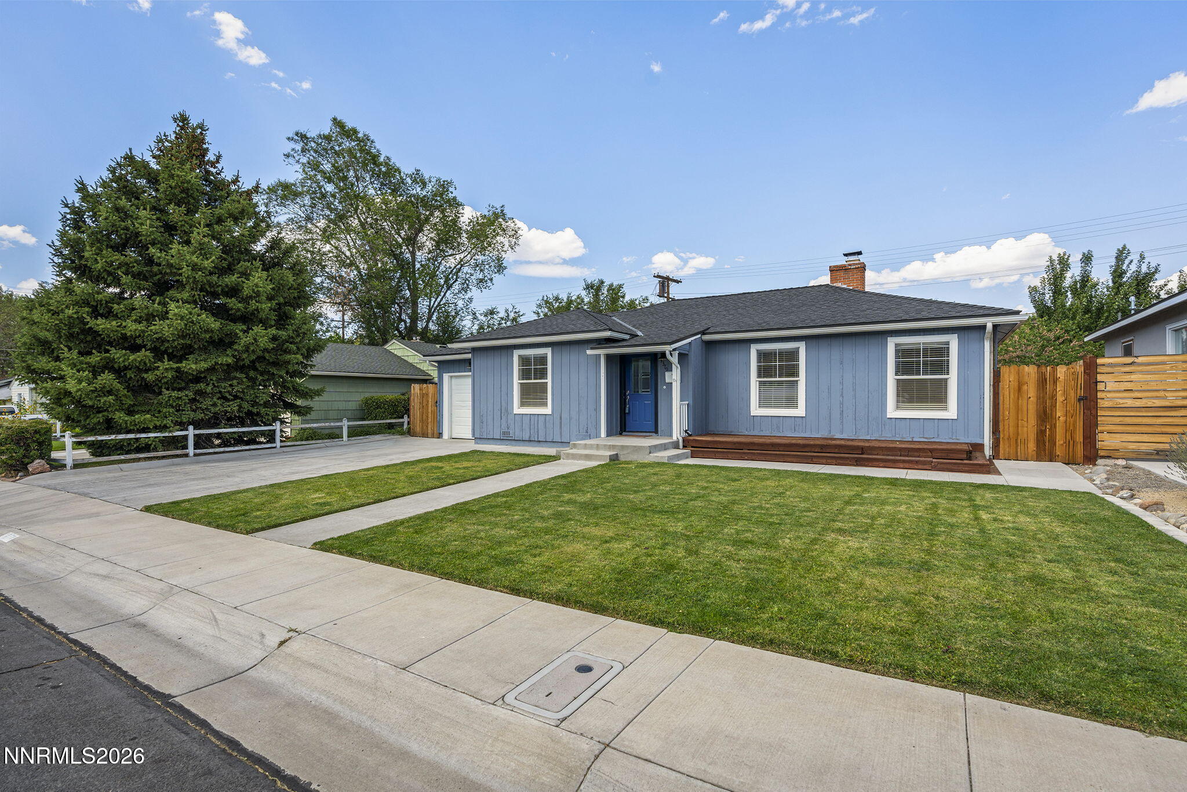
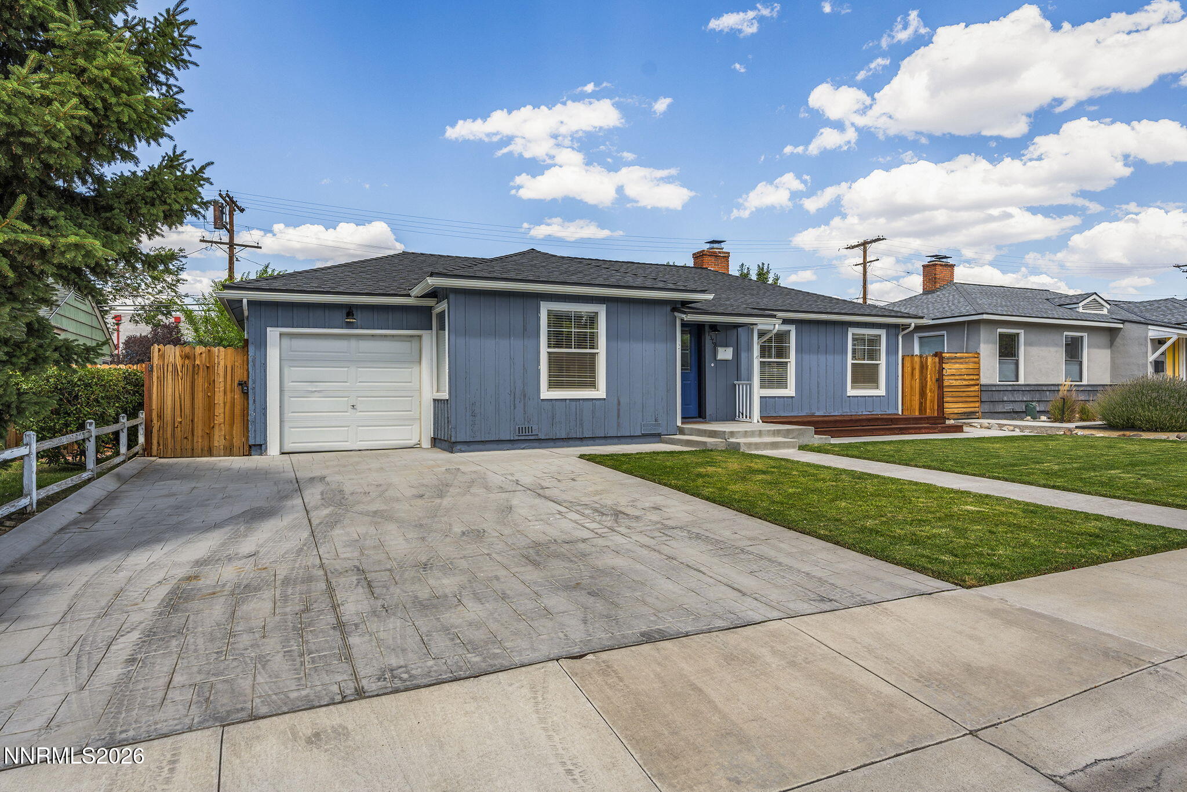
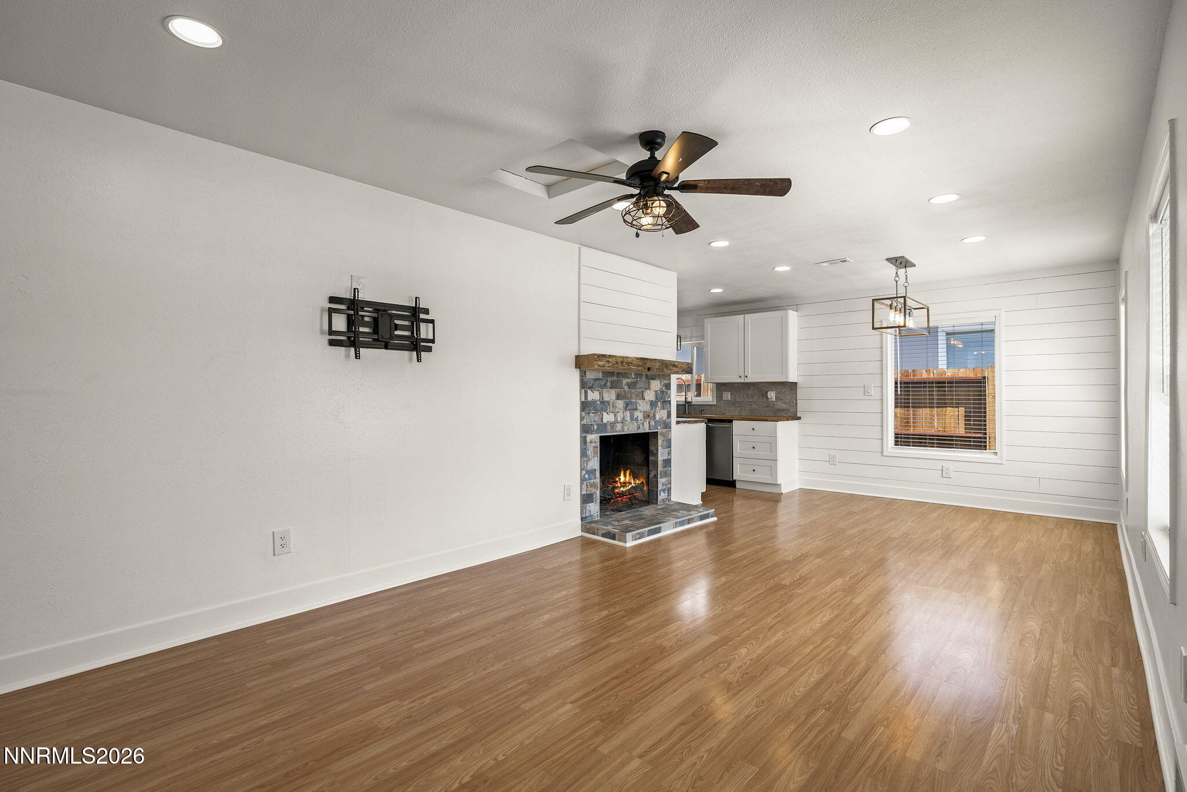
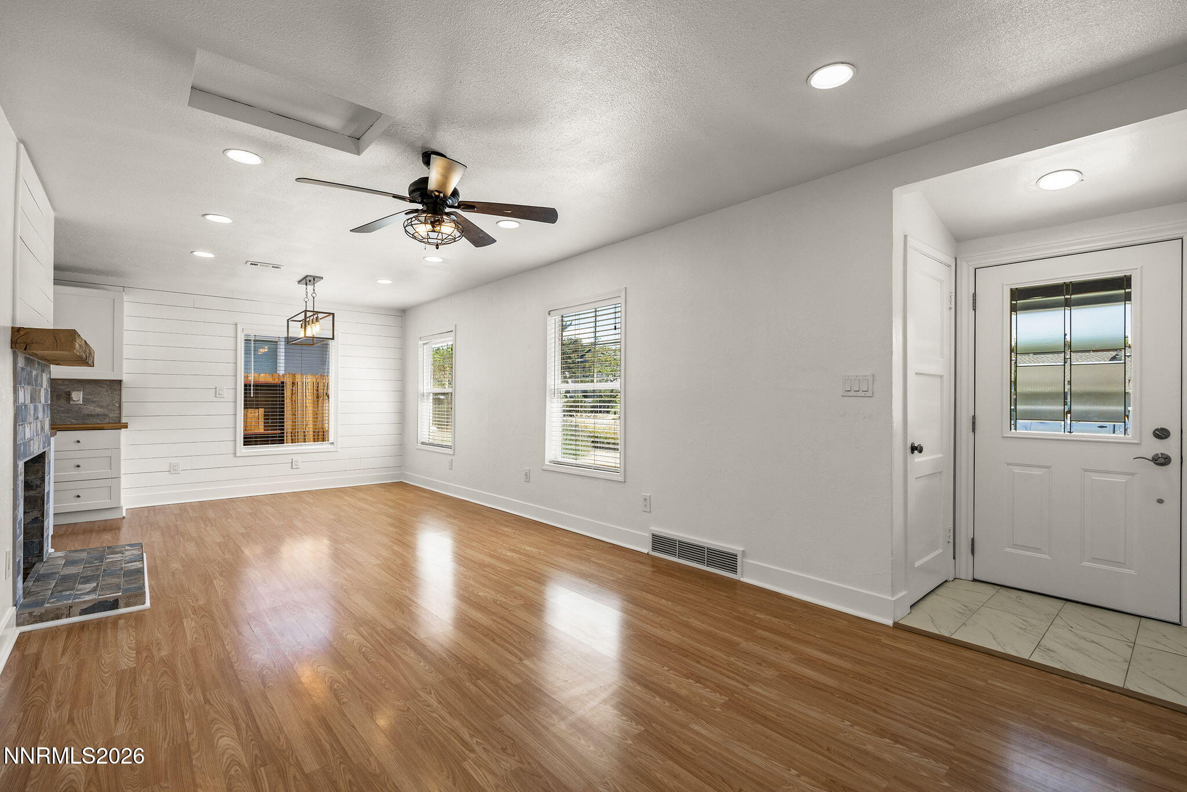
Charming, well-maintained Old Southwest home in an unbeatable location, just minutes from the Truckee River and Idlewild Park. Thoughtfully updated over the past 6 years, all of the major improvements have already been taken care of, offering true move-in readiness without the worry of major upcoming expenses. Inside, you'll find fresh paint, whole-home can lighting, updated flooring and a beautifully remodeled kitchen and bathroom. The home has also been updated with Romex wiring, a newer electrical panel and heat pump. Outside, the major updates continue with a newer roof and gutters, stamped concrete driveway and sidewalk, front and back irrigation and an ABS sewer line to the main. The spacious yard offers plenty of room to enjoy the outdoors, with a concrete patio, basketball court and hoop, front deck and generous parking with room for an RV, boat or other toys. For a complete list of upgrades and improvements, please see Home Features in the associated documents.

Save
Ask
Tour
Hide
Share
Listing Snapshot
Price 
$550,000
Days On Site 
12 Days
Bedrooms 
3
Inside Area (SqFt) 
1,068 sqft
Total Baths 
1
Full Baths 
1
Partial Baths 
N/A
Lot Size 
0.14 Acres
Year Built 
1946
MLS® Number 
260011093
Status 
Active
Property Tax 
$1,184.57
HOA/Condo/Coop Fees 
N/A
Sq Ft Source 
Assessor
Friends & Family
Recent Activity
2 weeks agoListing first seen on site
2 weeks agoListing updated with changes from the MLS®
General Features
Acres 
0.14
Attached Garage 
Yes
Garage 
Yes
Garage Spaces 
1
Levels 
One
Parking 
AttachedGarageNone
Parking Spaces 
3
Property Sub Type 
Single Family Residence
Security 
Smoke Detector(s)
Sewer 
Public Sewer
Special Circumstances 
Standard
SqFt Total 
1068
Utilities 
Cable AvailableElectricity ConnectedNatural Gas AvailablePhone AvailableSewer ConnectedWater Connected
Water Source 
Public
Zoning 
SF8
Interior Features
Appliances 
DishwasherDisposalElectric CooktopElectric OvenElectric RangeMicrowaveOvenRefrigerator
Basement 
Crawl Space
Cooling 
Heat PumpCeiling Fan(s)
Fireplace 
Yes
Fireplace Features 
Wood Burning
Fireplaces 
1
Flooring 
CarpetLaminateTile
Heating 
ElectricFireplace(s)Forced AirHeat Pump
Interior 
Master DownstairsCeiling Fan(s)PantrySmart Thermostat
Laundry Features 
Laundry RoomWasher Hookup
Window Features 
BlindsDouble Pane WindowsWood Frames
Save
Ask
Tour
Hide
Share
Exterior Features
Construction Details 
Stone
Exterior 
Rain Gutters
Fencing 
Back Yard
Lot Features 
LandscapedLevelSprinklers In FrontSprinklers In Rear
Other Structures 
None
Patio And Porch 
PatioDeck
Roof 
CompositionShingle
Spa Features 
None
Windows/Doors 
BlindsDouble Pane WindowsWood Frames
Community Features
Financing Terms Available 
1031 ExchangeCashConventional
Schools
School District
Unknown
Elementary School
Hunter Lake
Middle School
Swope
High School
Reno
Listing courtesy of the NNRMLS IDX Database via Dickson Realty – Downtown (530) 913-1870


Listing information is provided by Participants of the Northern Nevada Regional MLS, Inc. IDX information is provided exclusively for personal, non-commercial use, and may not be used for any purpose other than to identify prospective properties consumers may be interested in purchasing. Information is deemed reliable but not guaranteed. Copyright 2026, Northern Nevada Regional MLS, Inc.
Last checked: 2026-09-09 12:57 PM UTC

Neighborhood & Commute
Source: Walkscore
Disclosure: Community information and market data powered by Constellation Data Labs. Information is deemed reliable but not guaranteed.
Save
Ask
Tour
Hide
Share