Save
Ask
Tour
Hide
Share
$620,000
12 Days On Site

1321 Dennis Street
Minden, NV 89423

For Sale|Single Family Residence|Active
2
Beds
2
Total Baths
2
Full Baths
1,404
SqFt
$442
/SqFt
1984
Built
Subdivision:
Idle Acres
County:
Douglas
Call Now: 775-481-2323
Is this the listing for you? We can help make it yours.
775-481-2323
1321 Dennis Street1321 Dennis Street1321 Dennis Street1321 Dennis Street
Save
Ask
Tour
Hide
Share

Mortgage Calculator

Monthly Payment (Est.)

$2,829
Calculator powered by Showcase IDX, a Constellation1 Company. Copyright ©2026 Information is deemed reliable but not guaranteed.

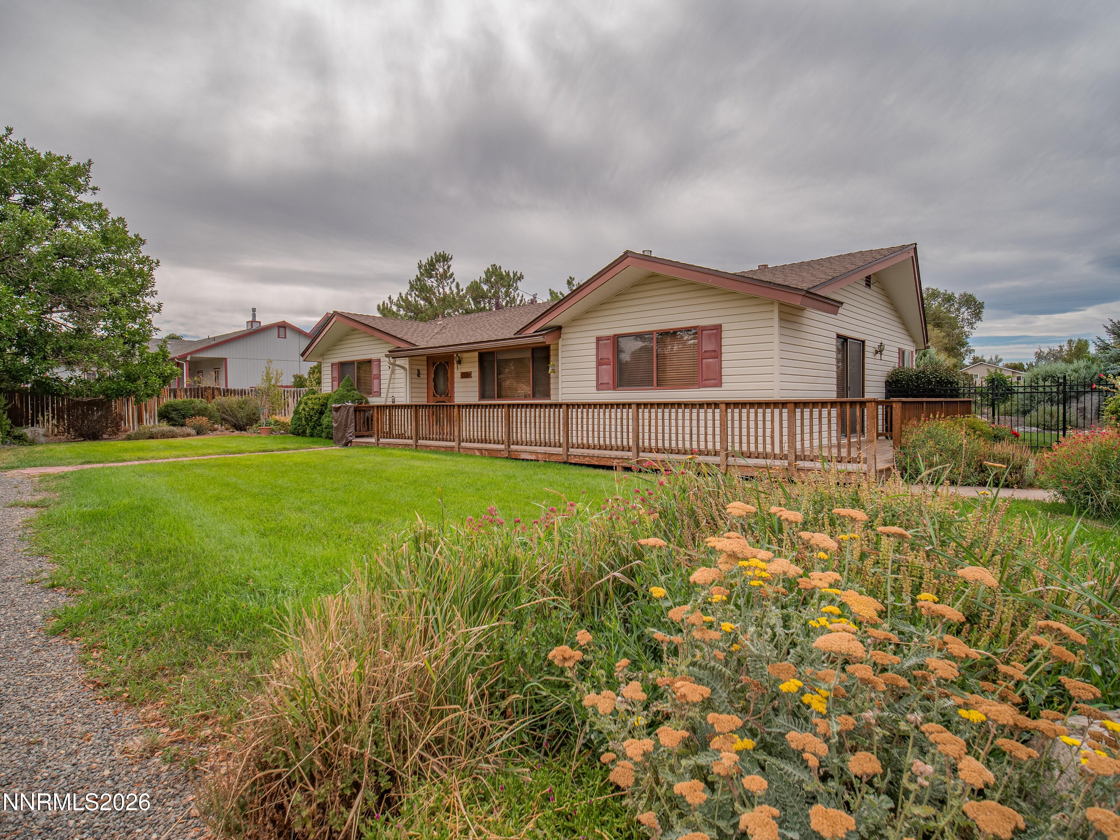
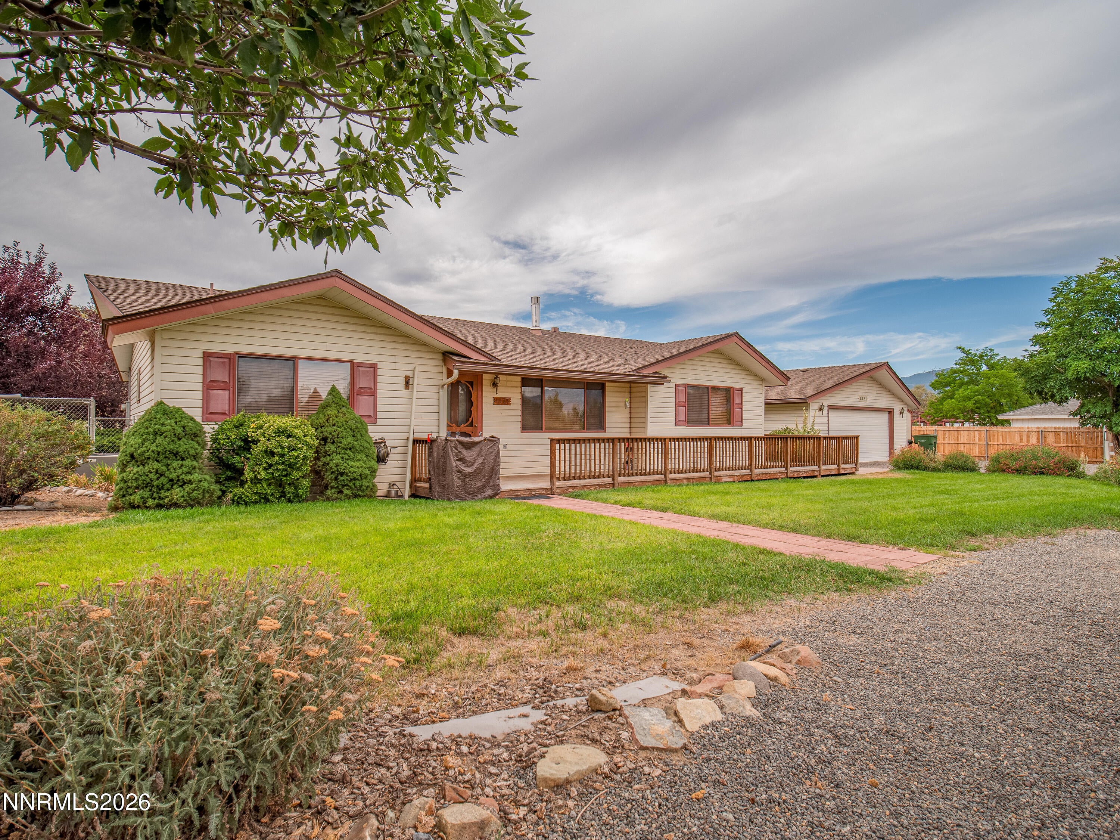
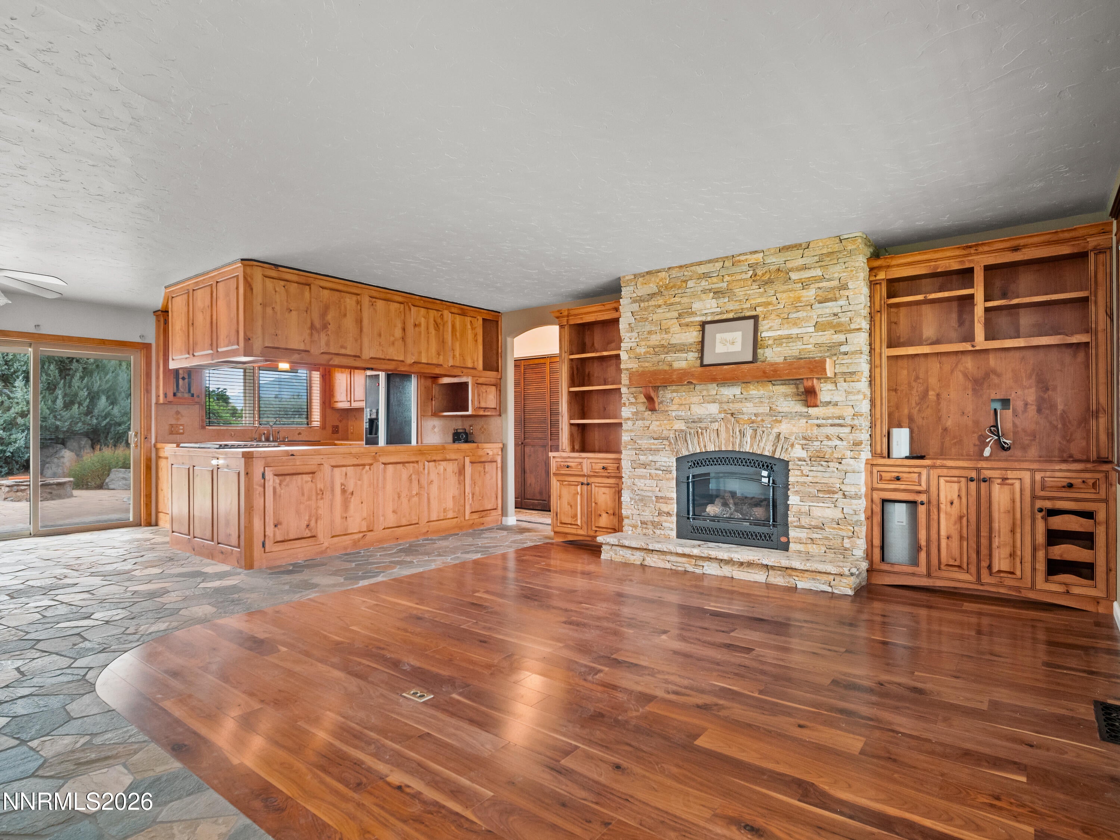
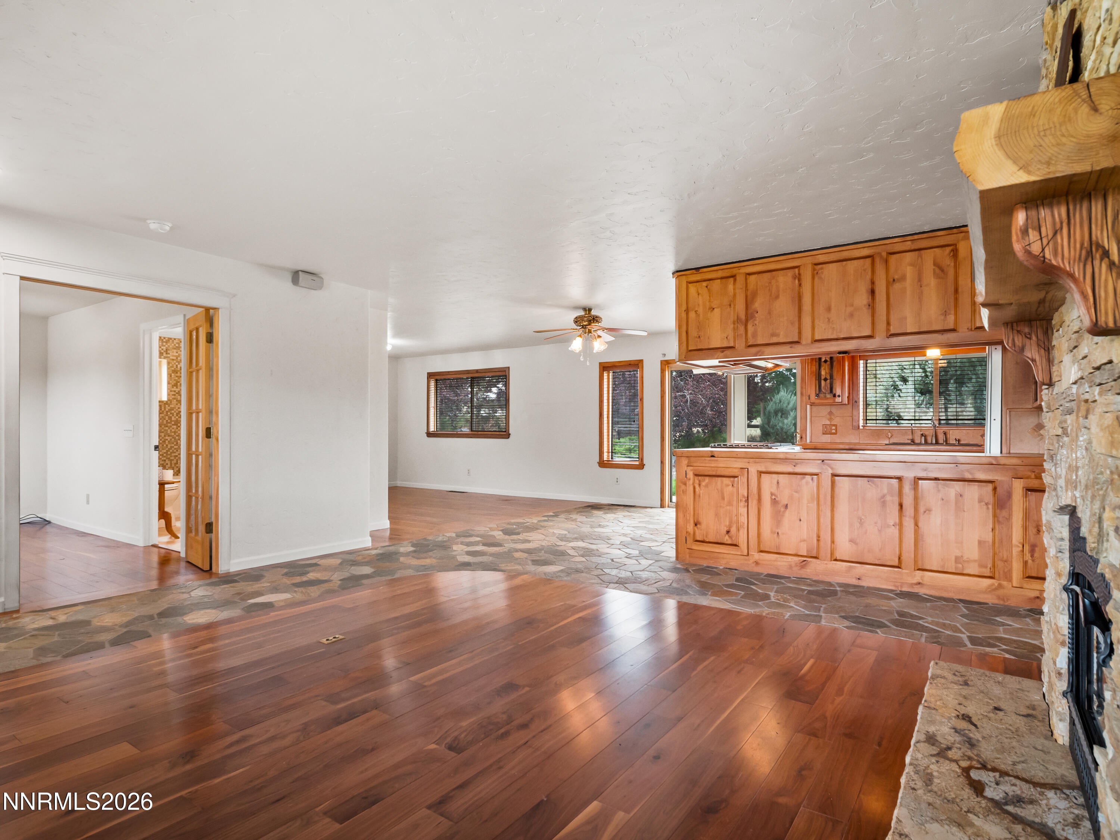
Nestled on a flat one-acre lot with stunning Sierra views, this meticulously maintained home is perfectly laid out for a workshop or ADU. Inside, enjoy hardwood and slate floors, updated cedar cabinets, and a gorgeous fireplace featuring a stone surround and mantle. The spacious primary suite includes a newer vanity, ceiling fan, dual closets, and a slider to the deck. The secondary bedroom features beautiful hardwood floors and a private bath with tile flooring and an updated vanity. A flexible living area just off the kitchen can easily be converted into a third bedroom. Outside, the property shines with mature landscaping, a U-shaped driveway, wraparound front deck, grass pavers, and a backyard fire pit. An oversized two-car detached garage is equipped with a Reznor heater and its own electrical panel. Two large detached sheds provide extra storage, alongside a garden area and a fully fenced backyard ideal for a future shop. Convenient RV or boat access is available on the west side of the property. Extremely well cared for and truly a must-see home.

Save
Ask
Tour
Hide
Share
Listing Snapshot
Price 
$620,000
Days On Site 
12 Days
Bedrooms 
2
Inside Area (SqFt) 
1,404 sqft
Total Baths 
2
Full Baths 
2
Partial Baths 
N/A
Lot Size 
1 Acre
Year Built 
1984
MLS® Number 
260011092
Status 
Active
Property Tax 
$1,902.96
HOA/Condo/Coop Fees 
N/A
Sq Ft Source 
Assessor
Friends & Family
Recent Activity
2 weeks agoListing first seen on site
2 weeks agoListing updated with changes from the MLS®
General Features
Acres 
1
Foundation 
Concrete Perimeter
Garage 
Yes
Garage Spaces 
2
Levels 
One
Parking 
Additional ParkingDetachedGarageRV Access/Parking
Parking Spaces 
6
Property Sub Type 
Single Family Residence
Security 
Smoke Detector(s)
Sewer 
Septic Tank
Special Circumstances 
Standard
SqFt Total 
1404
Utilities 
Cable AvailableElectricity ConnectedNatural Gas ConnectedPhone AvailableWater Connected
Water Source 
PublicWell
Zoning 
SFR
Interior Features
Appliances 
DishwasherDisposalGas CooktopGas RangeOvenRefrigerator
Basement 
Crawl Space
Cooling 
Central AirCeiling Fan(s)
Fireplace 
Yes
Fireplace Features 
GasInsert
Fireplaces 
1
Flooring 
Ceramic TileLinoleumWoodSlate
Heating 
Forced AirNatural GasFireplace Insert
Interior 
Breakfast BarCeiling Fan(s)
Laundry Features 
Laundry Room
Window Features 
Double Pane Windows
Save
Ask
Tour
Hide
Share
Exterior Features
Exterior 
Awning(s)Dog RunFire PitRain Gutters
Fencing 
Back YardFullPartial
Lot Features 
LandscapedLevelSprinklers In FrontSprinklers In Rear
Other Structures 
Shed(s)
Patio And Porch 
PorchWrap AroundPatioDeck
Roof 
Composition
Spa Features 
None
View 
Mountain(s)Valley
Waterview 
Mountain(s)Valley
Windows/Doors 
Double Pane Windows
Community Features
Financing Terms Available 
1031 ExchangeCashConventionalFHAVA Loan
Horse Allowed 
Yes
Schools
School District
Unknown
Elementary School
Pinon Hills
Middle School
Carson Valley
High School
Douglas
Listing courtesy of the NNRMLS IDX Database via Dickson Realty – Gardnerville (775) 343-5444


Listing information is provided by Participants of the Northern Nevada Regional MLS, Inc. IDX information is provided exclusively for personal, non-commercial use, and may not be used for any purpose other than to identify prospective properties consumers may be interested in purchasing. Information is deemed reliable but not guaranteed. Copyright 2026, Northern Nevada Regional MLS, Inc.
Last checked: 2026-09-09 12:57 PM UTC

Neighborhood & Commute
Source: Walkscore
Disclosure: Community information and market data powered by Constellation Data Labs. Information is deemed reliable but not guaranteed.
Save
Ask
Tour
Hide
Share