

Save
Ask
Tour
Hide
$439,900
12 Days On Site
304 Eddies LaneDayton, NV 89403
For Sale|Single Family Residence|Active Under Contract
3
Beds
3
Total Baths
2
Full Baths
1
Partial Bath
1,640
SqFt
$268
/SqFt
2023
Built
County:
Lyon
Call Now: 775-481-2323
Is this the listing for you? We can help make it yours.
775-481-2323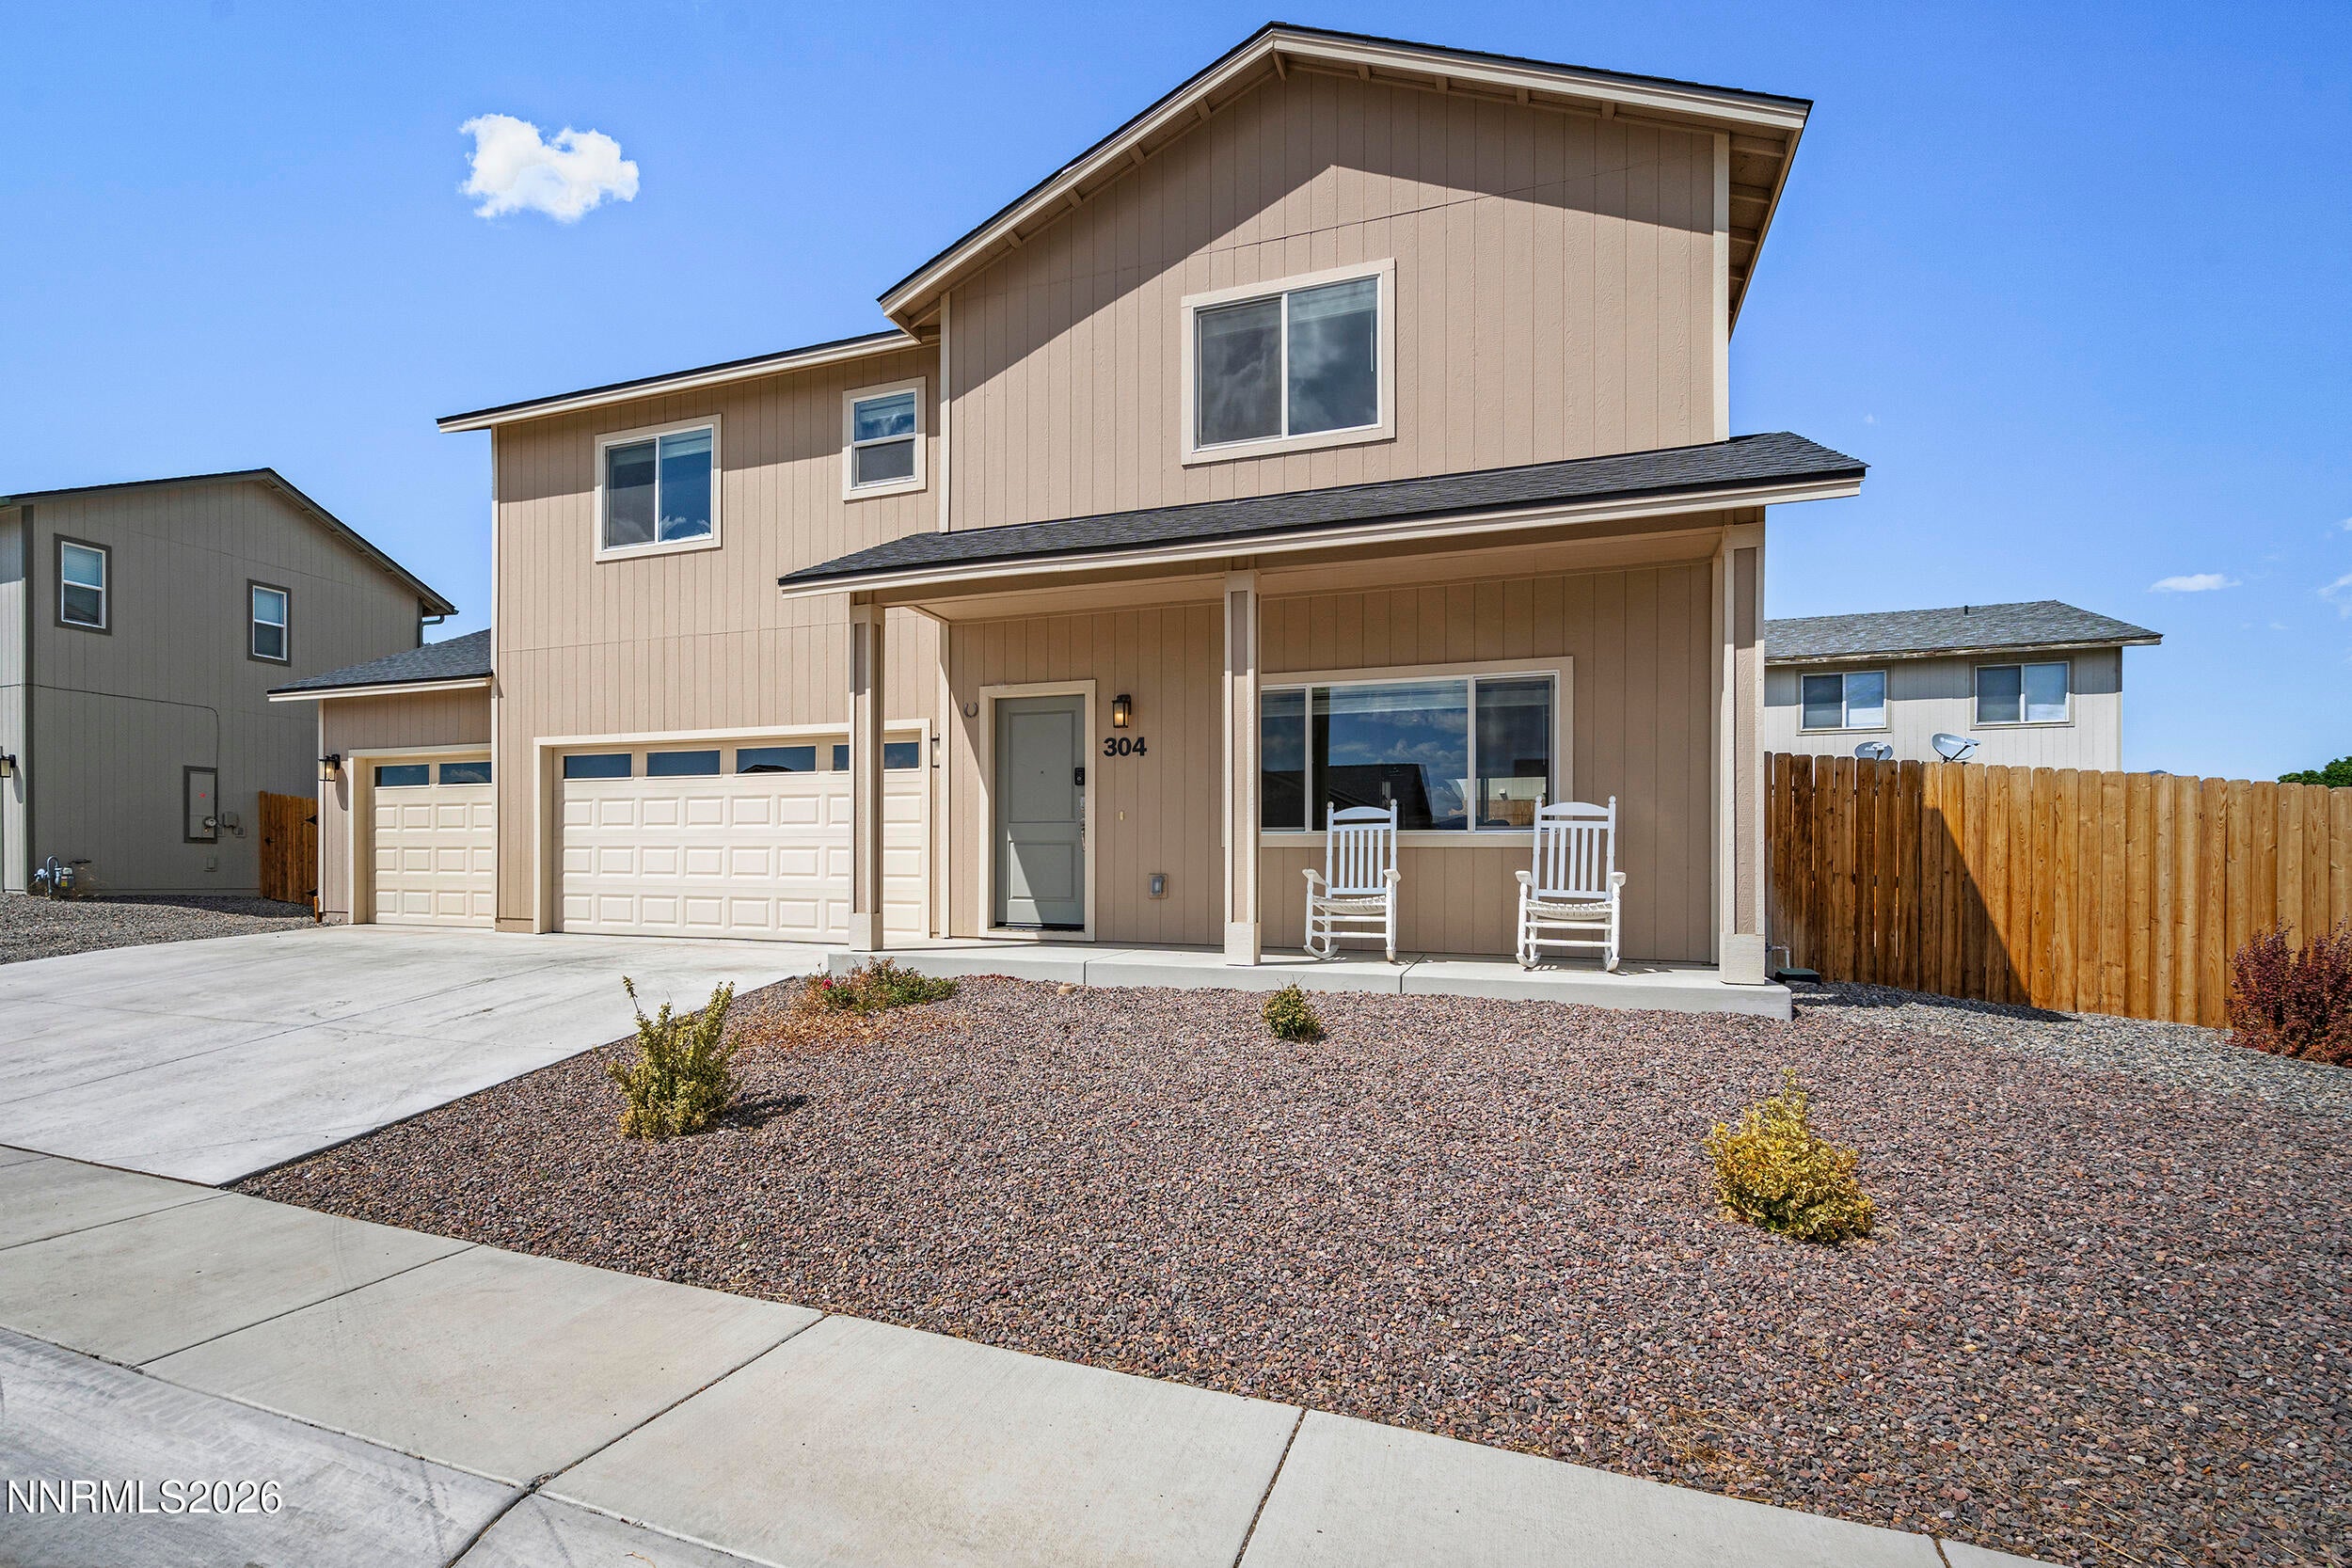
Save
Ask
Tour
Hide
Mortgage Calculator
Monthly Payment (Est.)
$2,007Calculator powered by Showcase IDX, a Constellation1 Company. Copyright ©2026 Information is deemed reliable but not guaranteed.
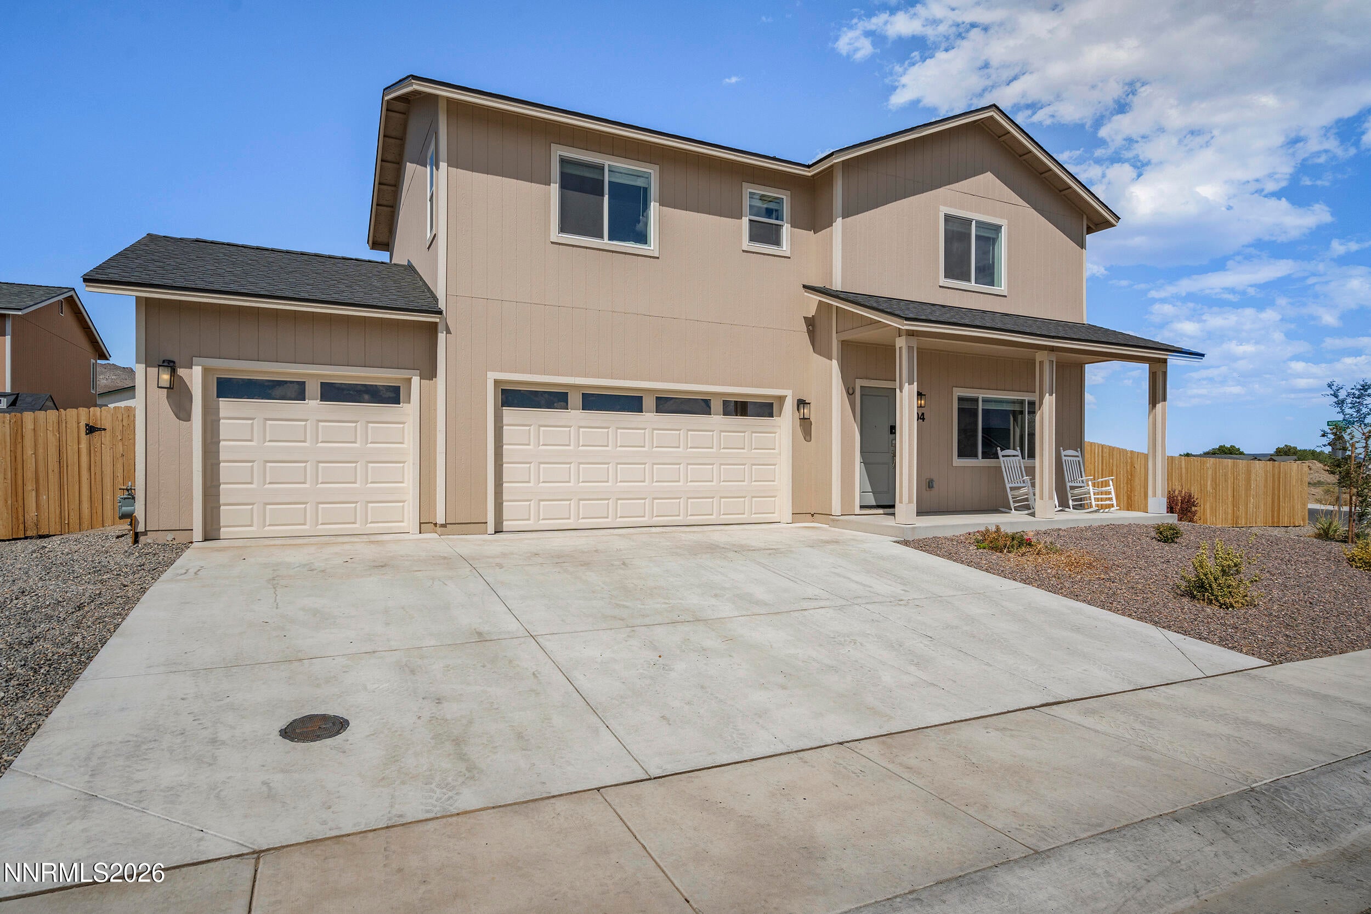
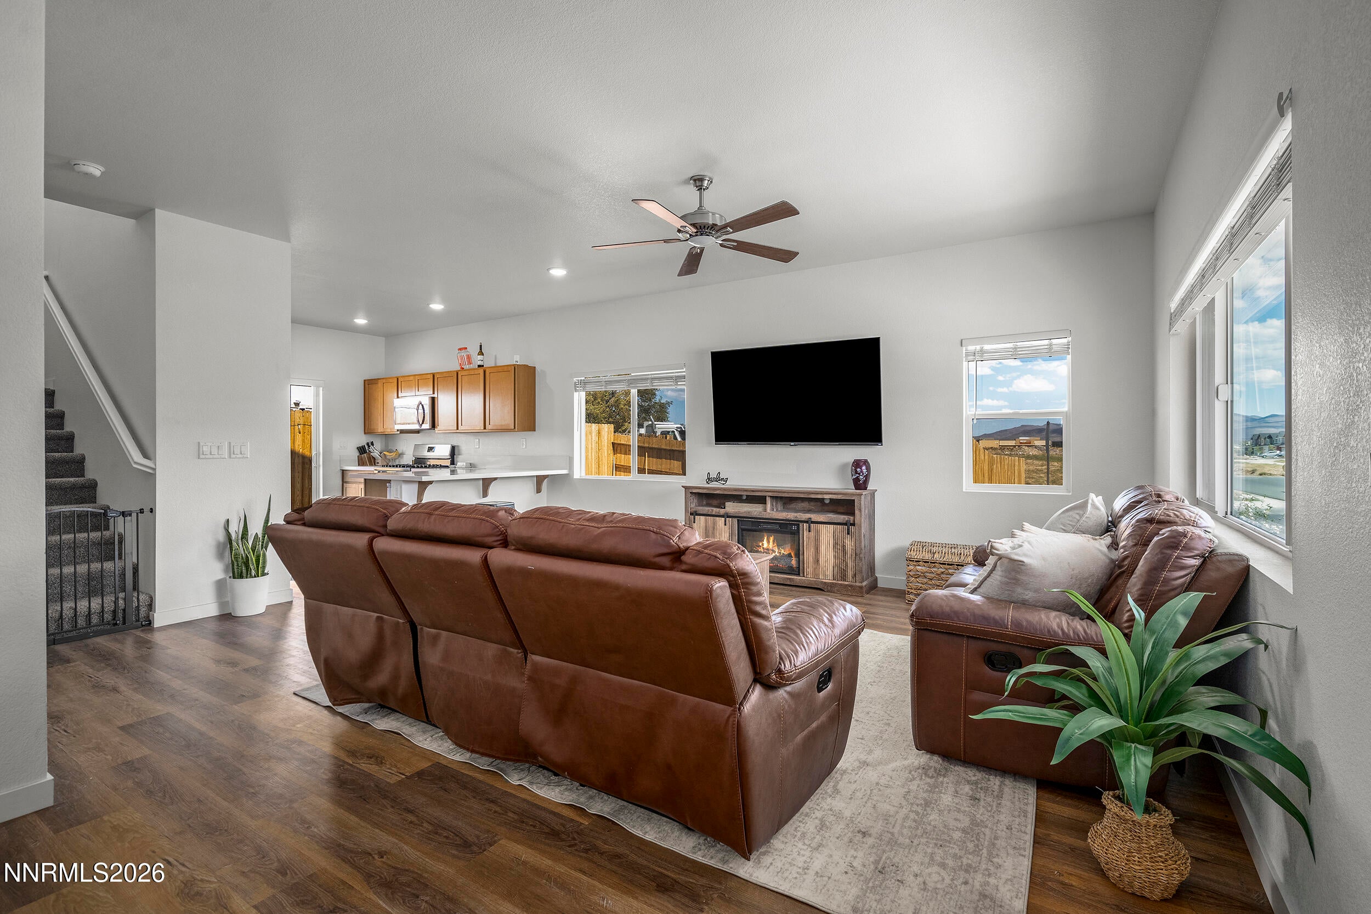
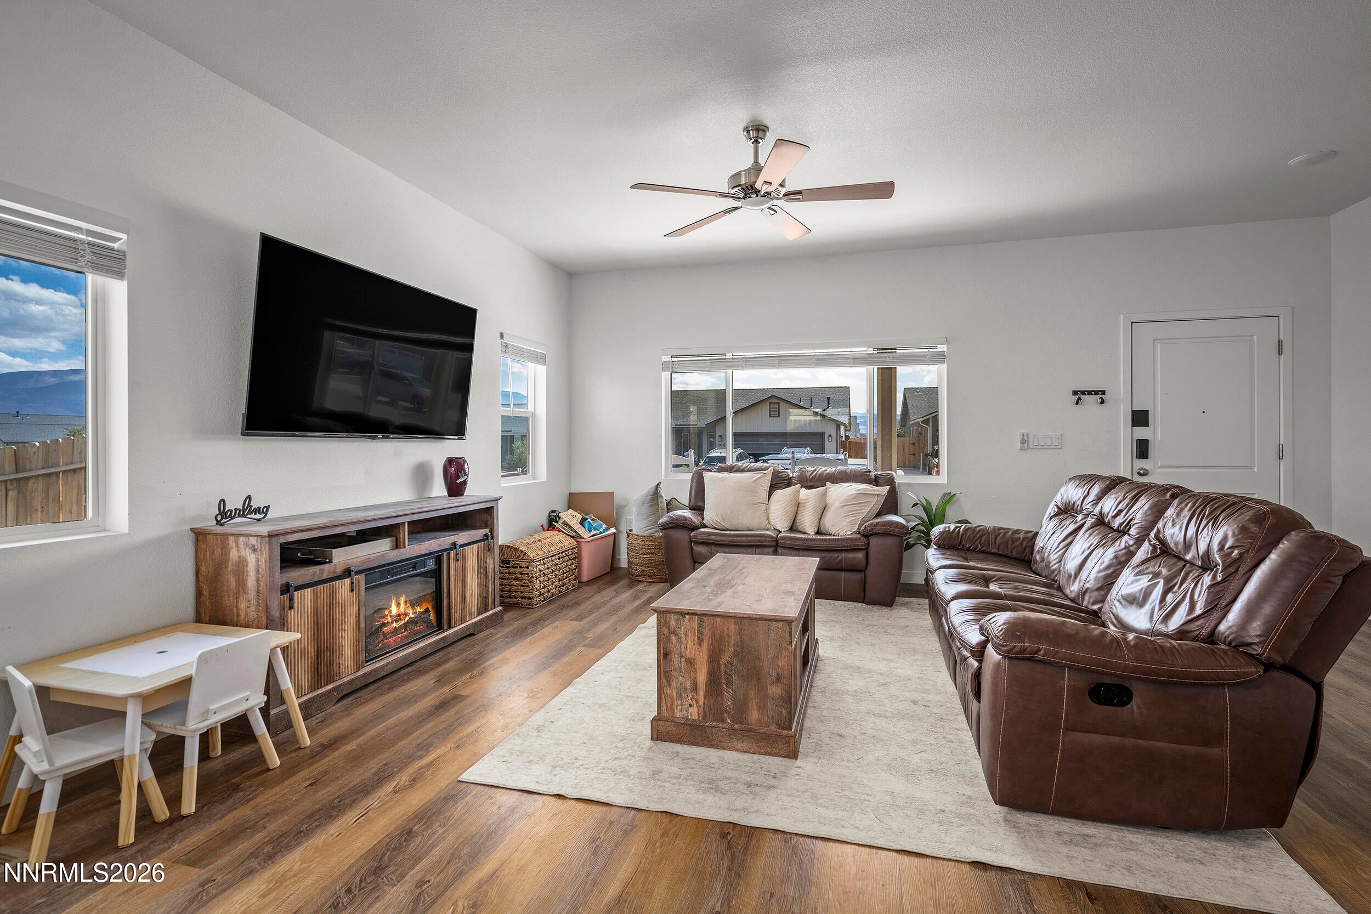
Welcome to 304 Eddies Lane! Built in 2024, this inviting 3-bedroom, 2.5-bath home offers 1,565 square feet of comfortable, well-designed living space. The open great-room layout creates an easy flow for everyday living and entertaining, while the modern finishes give the home a fresh, move-in-ready feel. The attached 3-car garage provides plenty of room for vehicles, storage, recreational gear or a workshop area. Enjoy mountain views, a spacious primary suite with a walk-in closet, double-pane windows and the added freedom of no HOA. Conveniently located near shopping, dining, schools and other Dayton amenities, this nearly new home offers comfort, flexibility and an excellent location.
Save
Ask
Tour
Hide
Listing Snapshot
Price
$439,900
Days On Site
12 Days
Bedrooms
3
Inside Area (SqFt)
1,640 sqft
Total Baths
3
Full Baths
2
Partial Baths
1
Lot Size
0.14 Acres
Year Built
2023
MLS® Number
260011091
Status
Active Under Contract
Property Tax
$4,464.62
HOA/Condo/Coop Fees
N/A
Sq Ft Source
Assessor
Friends & Family
Recent Activity
| 21 hours ago | Listing updated with changes from the MLS® | |
| 21 hours ago | Status changed to Active Under Contract | |
| 2 weeks ago | Listing first seen on site |
General Features
Acres
0.14
Attached Garage
Yes
Garage
Yes
Garage Spaces
3
Levels
Two
Parking
AttachedGarageGarage Door Opener
Parking Spaces
3
Property Sub Type
Single Family Residence
Security
Smoke Detector(s)
Sewer
Public Sewer
Special Circumstances
Standard
SqFt Total
1640
Utilities
Electricity AvailableNatural Gas AvailableSewer AvailableWater Available
Water Source
Public
Zoning
sfr
Interior Features
Appliances
DishwasherDisposalDryerGas RangeWasher
Basement
Crawl Space
Cooling
Central Air
Flooring
Carpet
Heating
Forced AirNatural Gas
Interior
Walk-In Closet(s)
Laundry Features
Laundry Room
Window Features
Double Pane WindowsLow Emissivity Windows
Save
Ask
Tour
Hide
Exterior Features
Exterior
None
Fencing
Back Yard
Lot Features
LandscapedLevelSprinklers In Front
Other Structures
None
Patio And Porch
Patio
Road Frontage
Other
Roof
CompositionShingle
Spa Features
None
View
Mountain(s)
Waterview
Mountain(s)
Windows/Doors
Double Pane WindowsLow Emissivity Windows
Community Features
Financing Terms Available
CashConventionalFHAVA Loan
Schools
School District
Unknown
Elementary School
Sutro
Middle School
Dayton
High School
Dayton
Listing courtesy of the NNRMLS IDX Database via RE/MAX Gold (775) 327-9900

Listing information is provided by Participants of the Northern Nevada Regional MLS, Inc. IDX information is provided exclusively for personal, non-commercial use, and may not be used for any purpose other than to identify prospective properties consumers may be interested in purchasing. Information is deemed reliable but not guaranteed. Copyright 2026, Northern Nevada Regional MLS, Inc.
Last checked: 2026-09-09 01:34 PM UTC
Listing information is provided by Participants of the Northern Nevada Regional MLS, Inc. IDX information is provided exclusively for personal, non-commercial use, and may not be used for any purpose other than to identify prospective properties consumers may be interested in purchasing. Information is deemed reliable but not guaranteed. Copyright 2026, Northern Nevada Regional MLS, Inc.
Last checked: 2026-09-09 01:34 PM UTC
Neighborhood & Commute
Source: Walkscore
Disclosure: Community information and market data powered by Constellation Data Labs. Information is deemed reliable but not guaranteed.
Save
Ask
Tour
Hide
Did you know? You can invite friends and family to your search. They can join your search, rate and discuss listings with you.