Save
Ask
Tour
Hide
Share
$550,000
12 Days On Site

454 Glenmanor Drive
Reno, NV 89509

For Sale|Single Family Residence|Active
5
Beds
3
Total Baths
3
Full Baths
2,002
SqFt
$275
/SqFt
1948
Built
County:
Washoe
Call Now: 775-481-2323
Is this the listing for you? We can help make it yours.
775-481-2323
454 Glenmanor Drive454 Glenmanor Drive454 Glenmanor Drive454 Glenmanor Drive
Save
Ask
Tour
Hide
Share

Mortgage Calculator

Monthly Payment (Est.)

$2,509
Calculator powered by Showcase IDX, a Constellation1 Company. Copyright ©2026 Information is deemed reliable but not guaranteed.

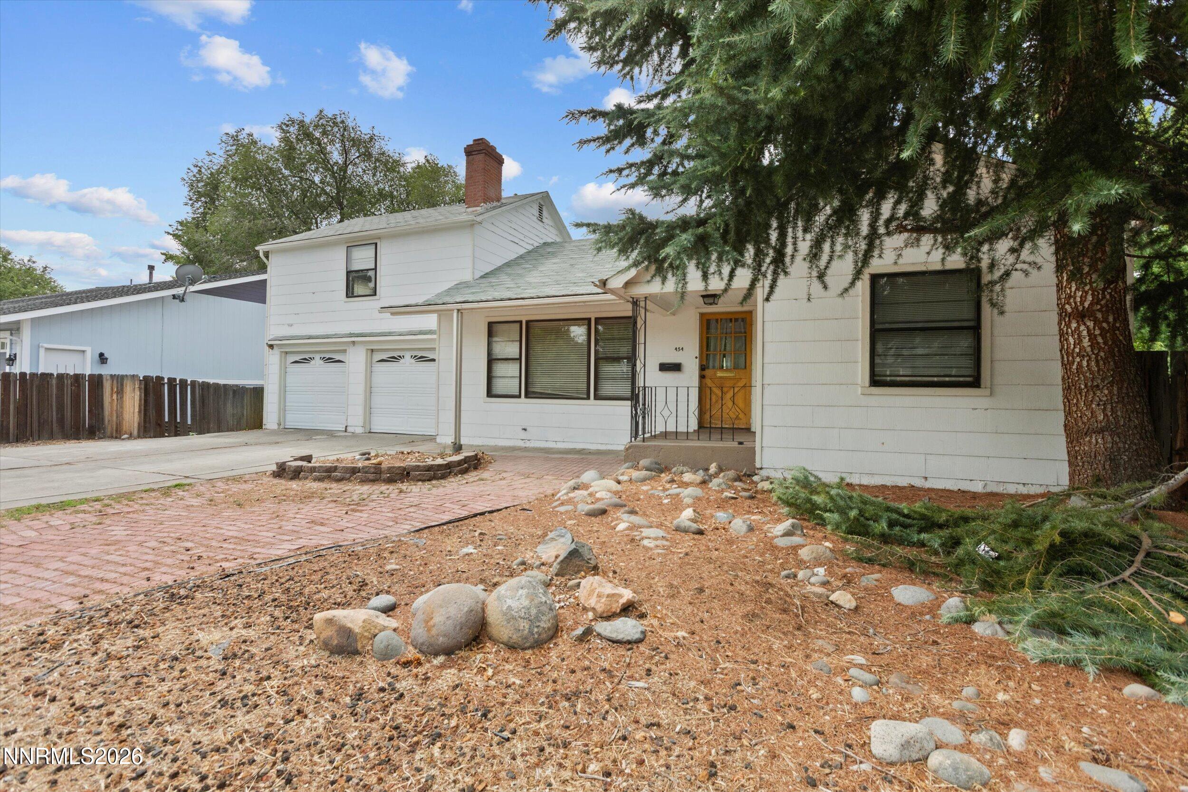
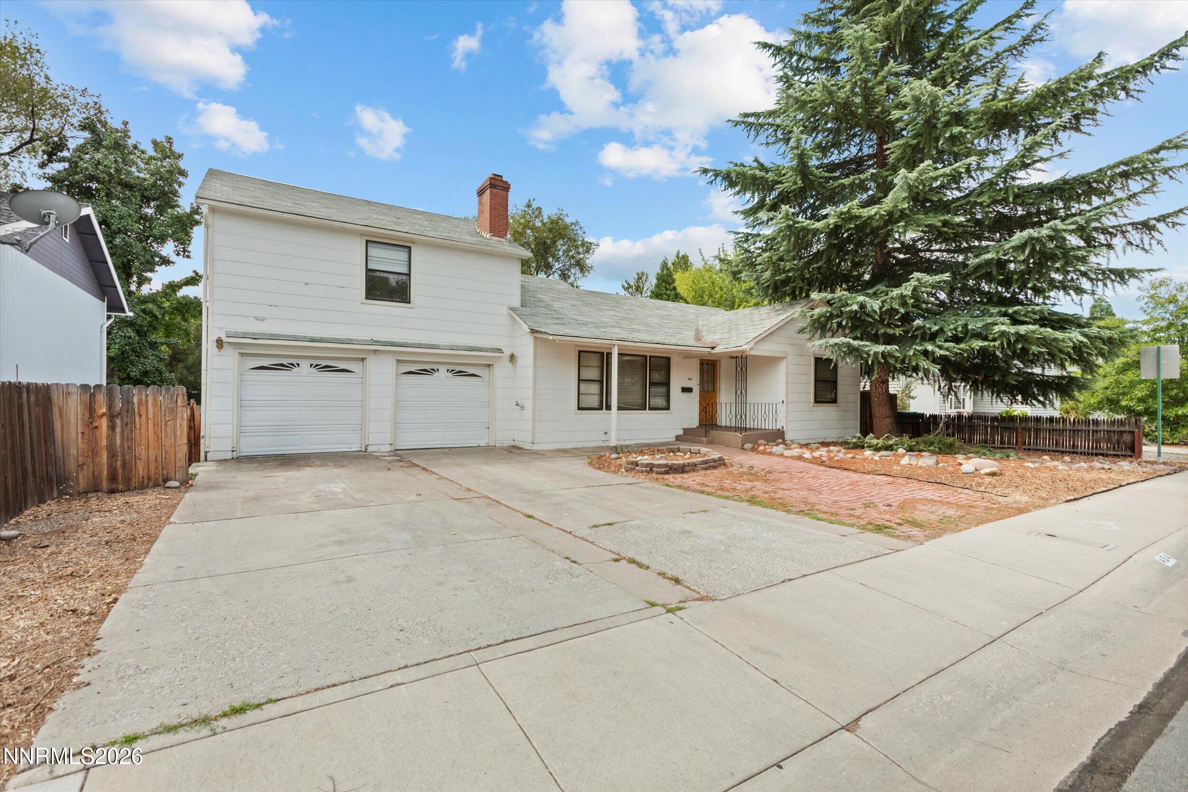
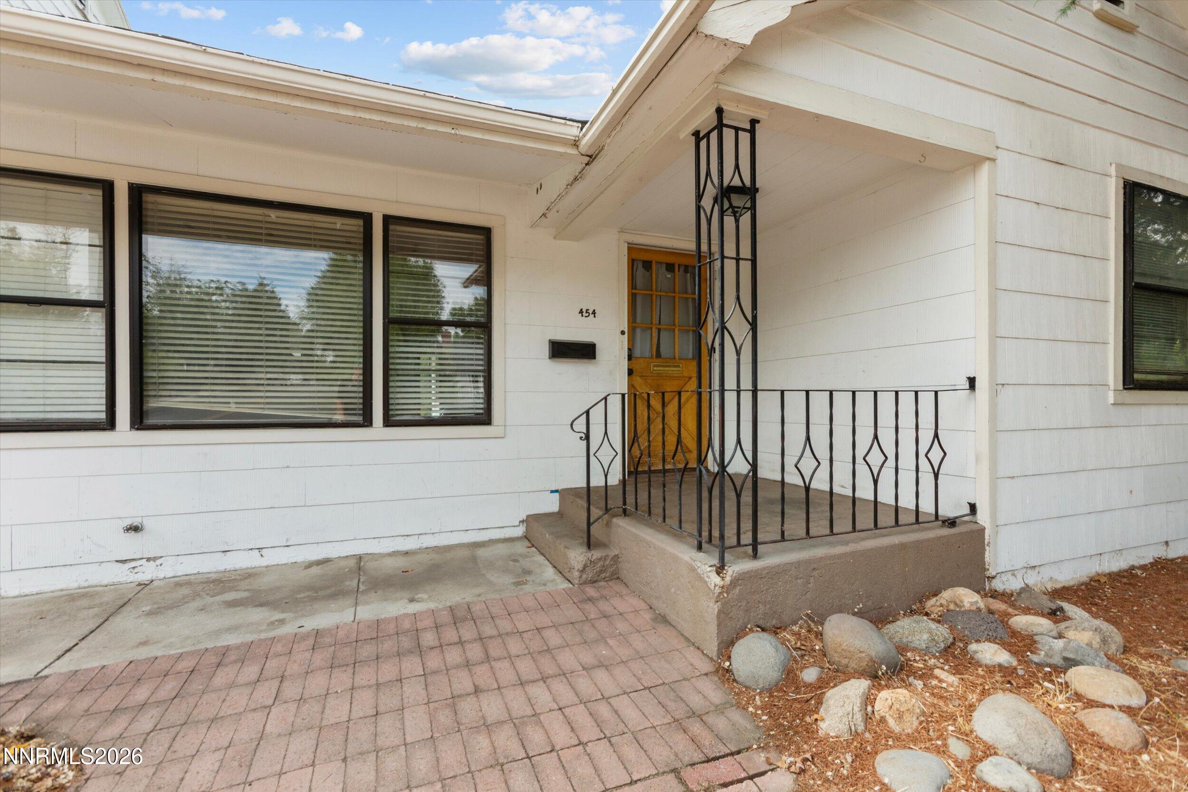
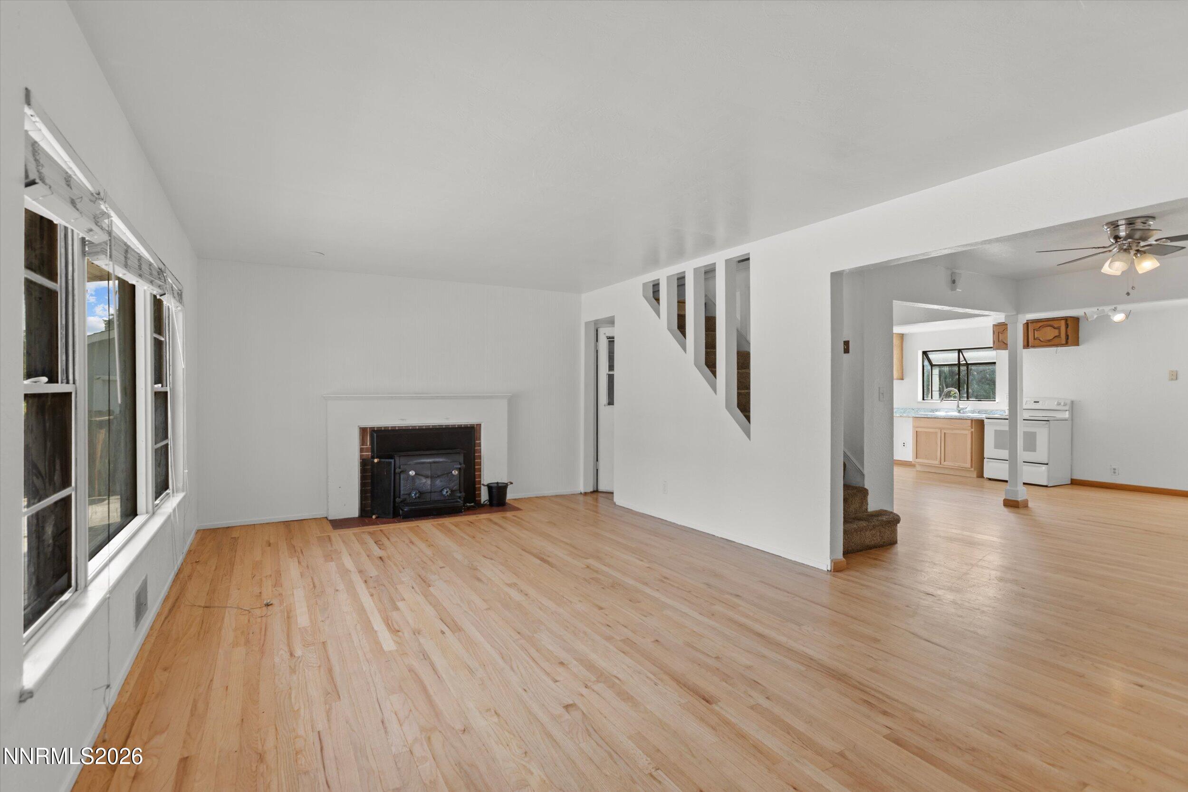
Welcome to 454 Glenmanor Drive, a spacious 5-bedroom, 3-bath home offering approximately 2,002 sq. ft. in one of Reno's established and desirable 89509 neighborhoods. Built in 1948, this home offers the character and charm of an established Reno property along with the space and versatility to make it your own. Ready for its next chapter, this home offers a fantastic opportunity for a buyer looking to update, renovate, and add their own personal style. While the property is in need of updating, its generous floor plan, five bedrooms, three bathrooms, and central location provide a great foundation for creating something special. The flexible layout offers plenty of room for everyday living, entertaining, a home office, guest space, or whatever fits your needs. A fireplace adds to the home's original character, while the approximately 6,752 sq. ft. lot provides outdoor space for relaxing, entertaining, gardening, or creating your own backyard retreat. Location is a major highlight, with convenient access to Midtown, Virginia Lake, Downtown Reno, local restaurants, shopping, parks, and everyday amenities. With its combination of space, character, location, and renovation potential, 454 Glenmanor Drive is an exciting opportunity for someone with a vision to bring new life to a classic Reno home. Bring your ideas and imagination and make this property your own!

Save
Ask
Tour
Hide
Share
Listing Snapshot
Price 
$550,000
Days On Site 
12 Days
Bedrooms 
5
Inside Area (SqFt) 
2,002 sqft
Total Baths 
3
Full Baths 
3
Partial Baths 
N/A
Lot Size 
0.16 Acres
Year Built 
1948
MLS® Number 
260011088
Status 
Active
Property Tax 
$1,748.88
HOA/Condo/Coop Fees 
N/A
Sq Ft Source 
Assessor
Friends & Family
Recent Activity
2 weeks agoListing first seen on site
2 weeks agoListing updated with changes from the MLS®
General Features
Acres 
0.16
Attached Garage 
Yes
Foundation 
Concrete Perimeter
Garage 
Yes
Garage Spaces 
2
Levels 
Three Or More
Parking 
AttachedGarage
Parking Spaces 
3
Property Sub Type 
Single Family Residence
Security 
Smoke Detector(s)
Sewer 
Public Sewer
Special Circumstances 
Standard
SqFt Total 
2002
Utilities 
Electricity ConnectedSewer ConnectedWater Connected
Water Source 
Public
Zoning 
SF8
Interior Features
Appliances 
Electric CooktopElectric Oven
Basement 
Crawl Space
Fireplace 
Yes
Fireplace Features 
Wood Burning
Fireplaces 
1
Flooring 
CarpetConcreteLaminateVinylTileWood
Heating 
Heat PumpOil
Interior 
Ceiling Fan(s)Walk-In Closet(s)
Laundry Features 
In Basement
Window Features 
BlindsDouble Pane Windows
Save
Ask
Tour
Hide
Share
Exterior Features
Construction Details 
Asbestos
Exterior 
Dog RunRain Gutters
Fencing 
Back Yard
Lot Features 
Gentle SlopingSloped DownSprinklers In Rear
Other Structures 
None
Patio And Porch 
CoveredDeck
Roof 
Shingle
Spa Features 
None
Windows/Doors 
BlindsDouble Pane Windows
Community Features
Financing Terms Available 
1031 ExchangeCashConventionalFHA
Schools
School District
Unknown
Elementary School
Mt. Rose
Middle School
Swope
High School
Reno
Listing courtesy of the NNRMLS IDX Database via Real Broker LLC (509) 844-6715


Listing information is provided by Participants of the Northern Nevada Regional MLS, Inc. IDX information is provided exclusively for personal, non-commercial use, and may not be used for any purpose other than to identify prospective properties consumers may be interested in purchasing. Information is deemed reliable but not guaranteed. Copyright 2026, Northern Nevada Regional MLS, Inc.
Last checked: 2026-09-09 12:57 PM UTC

Neighborhood & Commute
Source: Walkscore
Disclosure: Community information and market data powered by Constellation Data Labs. Information is deemed reliable but not guaranteed.
Save
Ask
Tour
Hide
Share