Save
Ask
Tour
Hide
Share
$780,000
12 Days On Site

2820 Show Jumper Lane
Reno, NV 89521

For Sale|Single Family Residence|Active Under Contract
4
Beds
3
Total Baths
2
Full Baths
1
Partial Bath
2,303
SqFt
$339
/SqFt
2013
Built
Subdivision:
Damonte Ranch Village 10A
County:
Washoe
Call Now: 775-481-2323
Is this the listing for you? We can help make it yours.
775-481-2323
2820 Show Jumper Lane2820 Show Jumper Lane2820 Show Jumper Lane2820 Show Jumper Lane
Save
Ask
Tour
Hide
Share

Mortgage Calculator

Monthly Payment (Est.)

$3,559
Calculator powered by Showcase IDX, a Constellation1 Company. Copyright ©2026 Information is deemed reliable but not guaranteed.

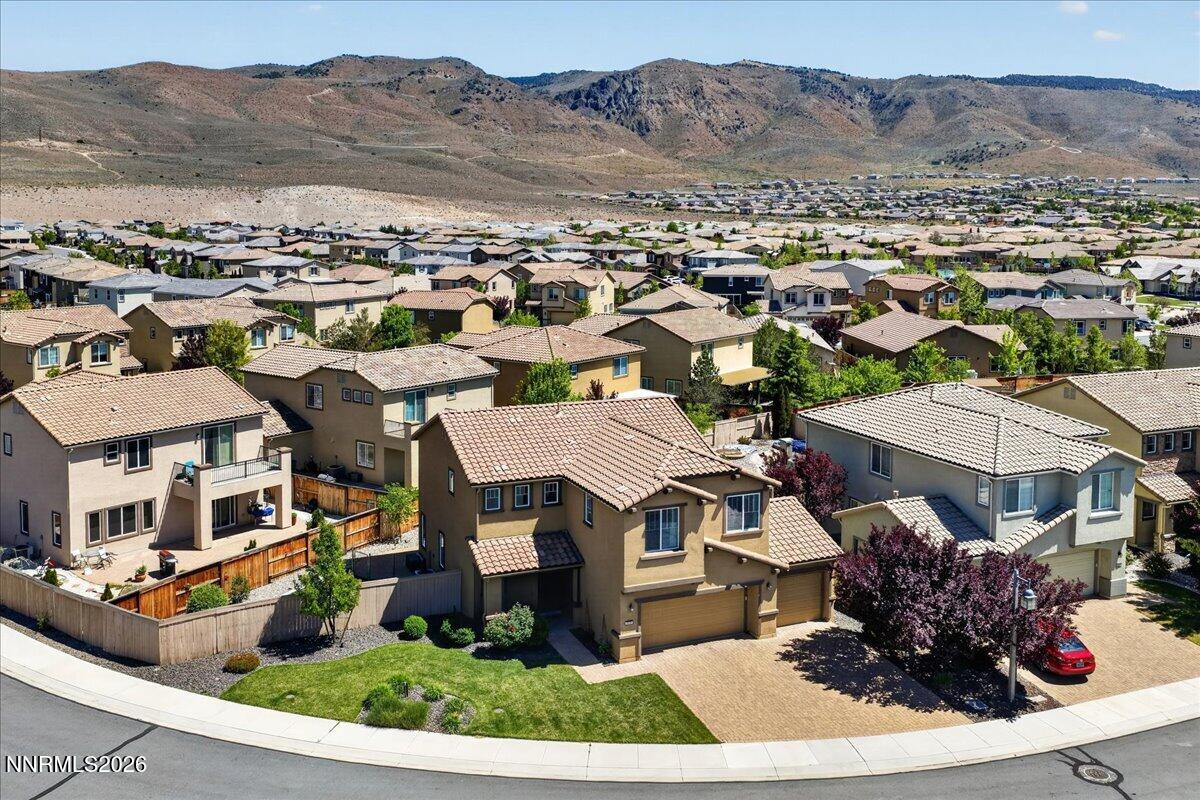
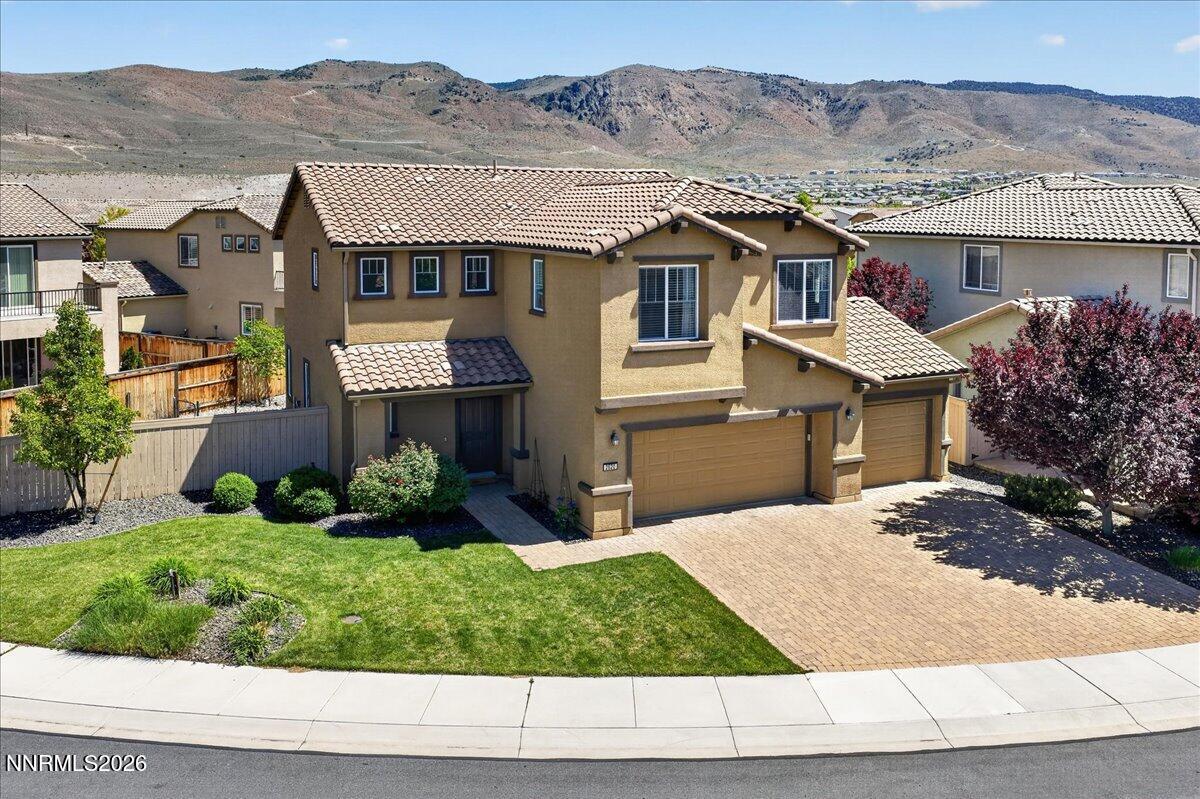
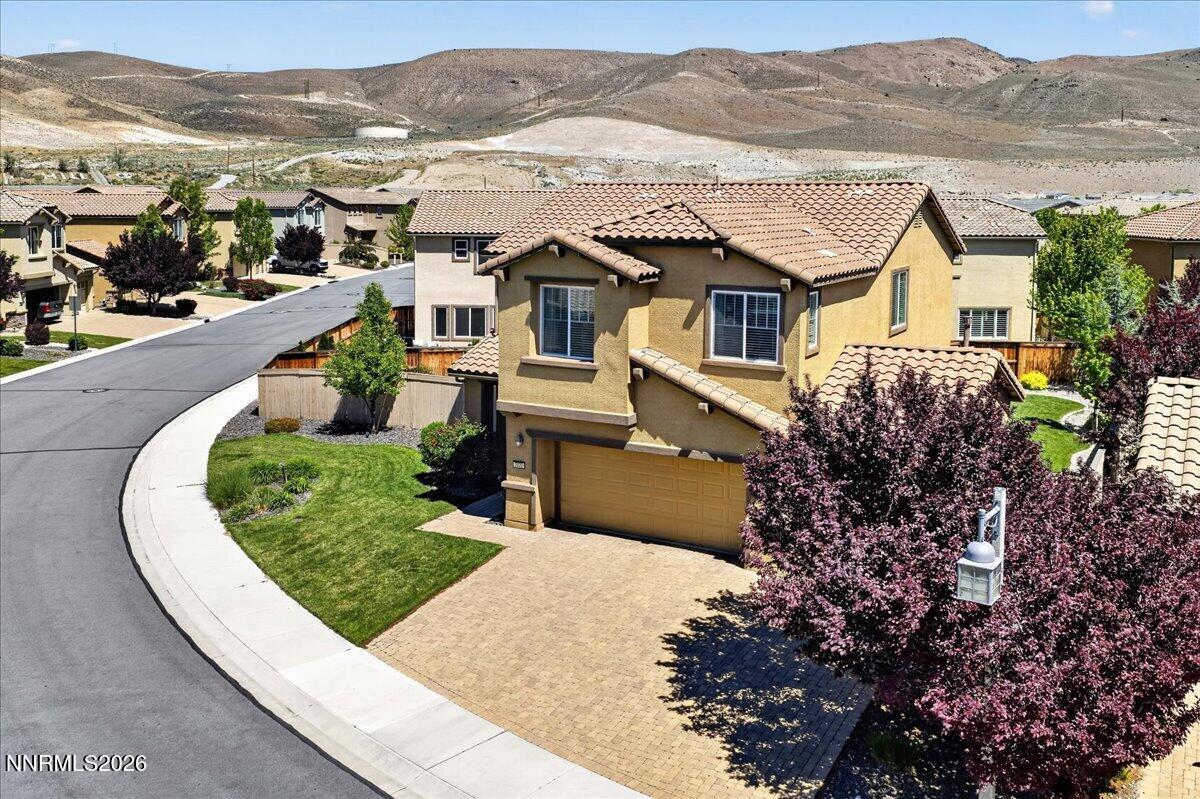
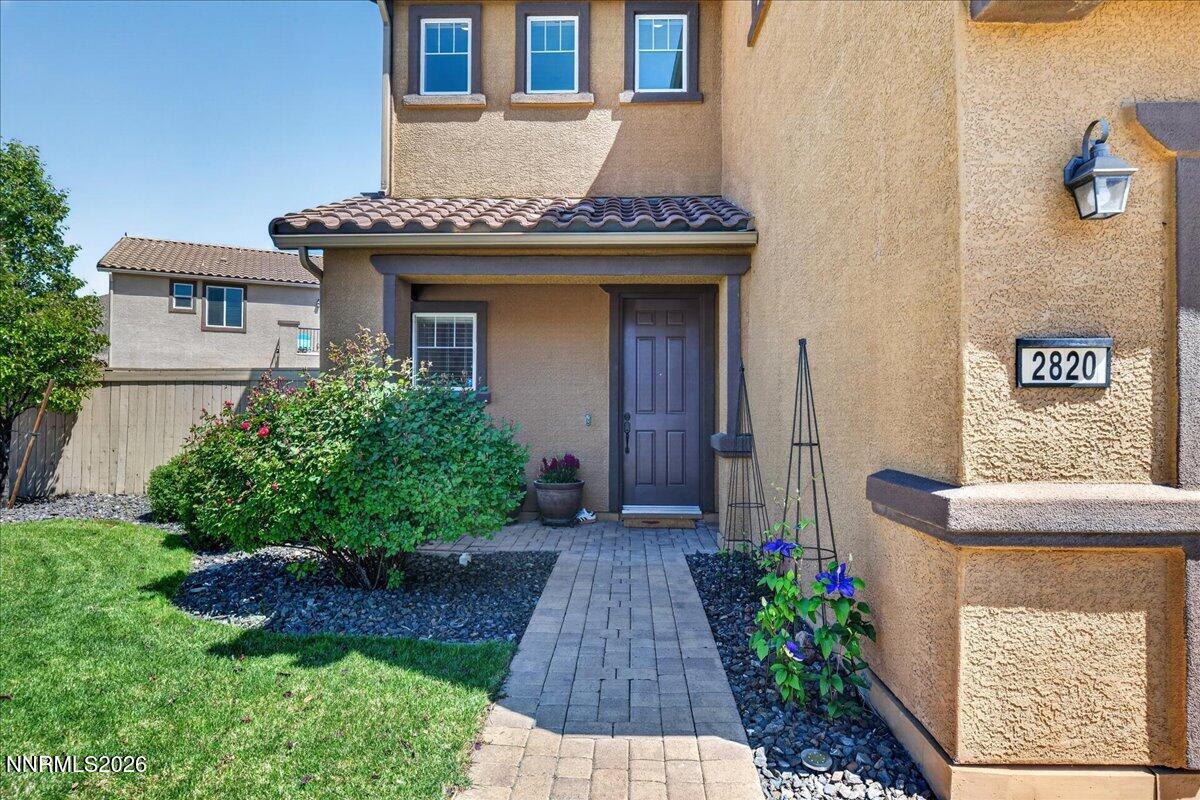
Welcome to Saddle Ridge! A wonderful Damonte Ranch neighborhood tucked away at the foot of the hillside. Step inside this home and get ready to move in. Updated and on a larger lot, you won't have to do anything but start making it your own. The 3 car garage (which already has a 50amp charger for your electric vehicles installed) has enough room for your vehicles and plenty of storage, mountain views from the upstairs windows will provide a beautiful image to wake up to every morning. The community offers so much more as well, with security gates, and a wonderful clubhouse, you'll have everything you need! Available at the clubhouse are a number of amenities, including a swimming pool, tennis and pickleball courts, a gym, and so much more. Book your showing today!

Save
Ask
Tour
Hide
Share
Listing Snapshot
Price 
$780,000
Days On Site 
12 Days
Bedrooms 
4
Inside Area (SqFt) 
2,303 sqft
Total Baths 
3
Full Baths 
2
Partial Baths 
1
Lot Size 
0.18 Acres
Year Built 
2013
MLS® Number 
260011086
Status 
Active Under Contract
Property Tax 
$5,307.03
HOA/Condo/Coop Fees 
$212 monthly
Sq Ft Source 
Assessor
Friends & Family
Recent Activity
a week agoListing updated with changes from the MLS®
a week agoStatus changed to Active Under Contract
2 weeks agoListing first seen on site
General Features
Acres 
0.18
Attached Garage 
Yes
Foundation 
Slab
Garage 
Yes
Garage Spaces 
3
Levels 
Two
Parking 
AttachedGarageGarage Door Opener
Parking Spaces 
3
Property Sub Type 
Single Family Residence
Security 
Security GateSmoke Detector(s)
Sewer 
Public Sewer
Special Circumstances 
Standard
SqFt Total 
2303
Utilities 
Cable AvailableElectricity AvailableNatural Gas AvailablePhone AvailableSewer AvailableWater Available
Water Source 
Public
Zoning 
PD
Interior Features
Appliances 
DishwasherDisposalDouble OvenGas CooktopMicrowave
Cooling 
Central AirCeiling Fan(s)
Flooring 
VinylCarpetCeramic Tile
Heating 
Forced AirNatural Gas
Interior 
Breakfast BarCeiling Fan(s)Kitchen Island
Laundry Features 
Laundry Room
Window Features 
BlindsDouble Pane Windows
Save
Ask
Tour
Hide
Share
Exterior Features
Construction Details 
Stucco
Exterior 
Dog Run
Fencing 
Back Yard
Lot Features 
LandscapedLevelSprinklers In FrontSprinklers In Rear
Other Structures 
None
Patio And Porch 
Patio
Road Frontage 
Private RoadOther
Roof 
Tile
Spa Features 
None
View 
Mountain(s)
Waterview 
Mountain(s)
Windows/Doors 
BlindsDouble Pane Windows
Community Features
Association Amenities 
BarbecueFitness CenterGatedPoolSecuritySpa/Hot TubTennis Court(s)
Association Fee 
$179.0
Association Fee Frequency 
Monthly
Additional Association Fee 
$99.0
Additional Association Fee Frequency 
Quarterly
Financing Terms Available 
1031 ExchangeCashConventionalVA Loan
Schools
School District
Unknown
Elementary School
Nick Poulakidas
Middle School
Depoali
High School
Damonte
Listing courtesy of the NNRMLS IDX Database via eXp Realty, LLC (209) 985-0715


Listing information is provided by Participants of the Northern Nevada Regional MLS, Inc. IDX information is provided exclusively for personal, non-commercial use, and may not be used for any purpose other than to identify prospective properties consumers may be interested in purchasing. Information is deemed reliable but not guaranteed. Copyright 2026, Northern Nevada Regional MLS, Inc.
Last checked: 2026-09-09 01:34 PM UTC

Neighborhood & Commute
Source: Walkscore
Disclosure: Community information and market data powered by Constellation Data Labs. Information is deemed reliable but not guaranteed.
Save
Ask
Tour
Hide
Share