

Save
Ask
Tour
Hide
$319,000
12 Days On Site
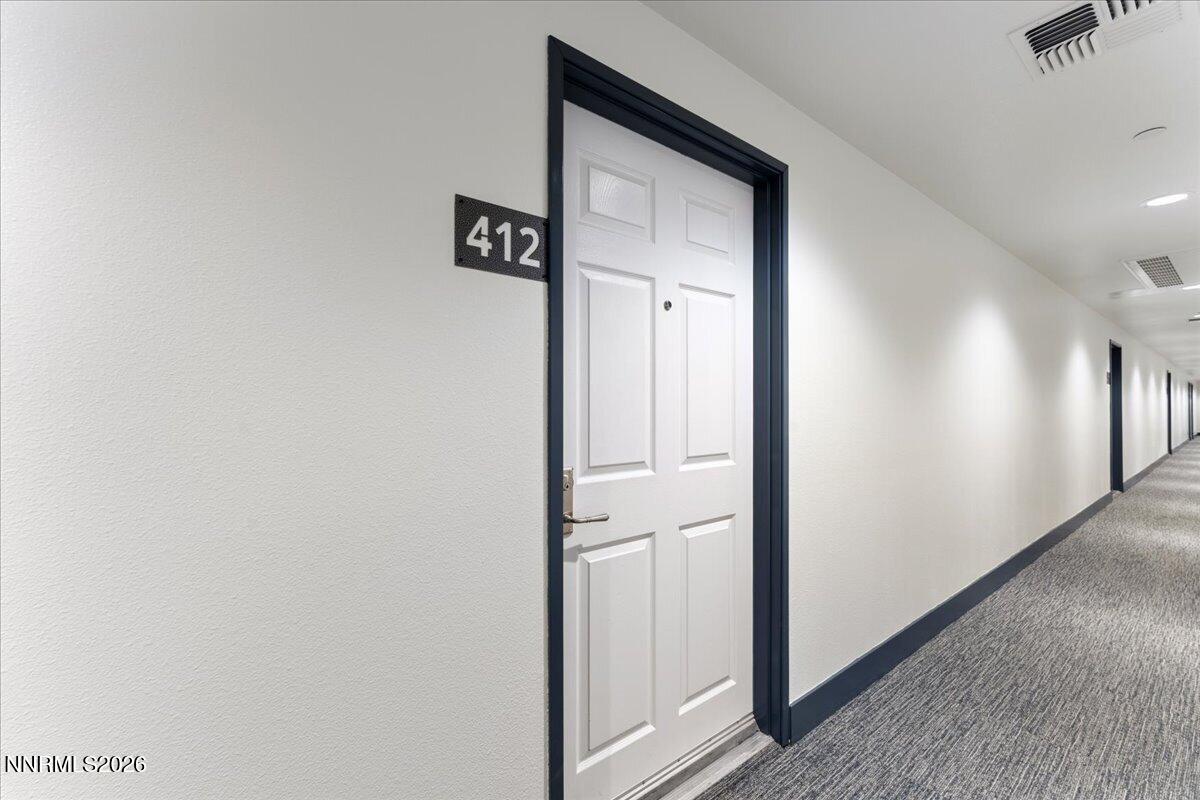
200 W 2nd Street APT 412Reno, NV 89501
For Sale|Condominium|Active
2
Beds
3
Total Baths
2
Full Baths
1
Partial Bath
1,540
SqFt
$207
/SqFt
1978
Built
Subdivision:
Riverwalk Condominiums
County:
Washoe
Call Now: 775-481-2323
Is this the listing for you? We can help make it yours.
775-481-2323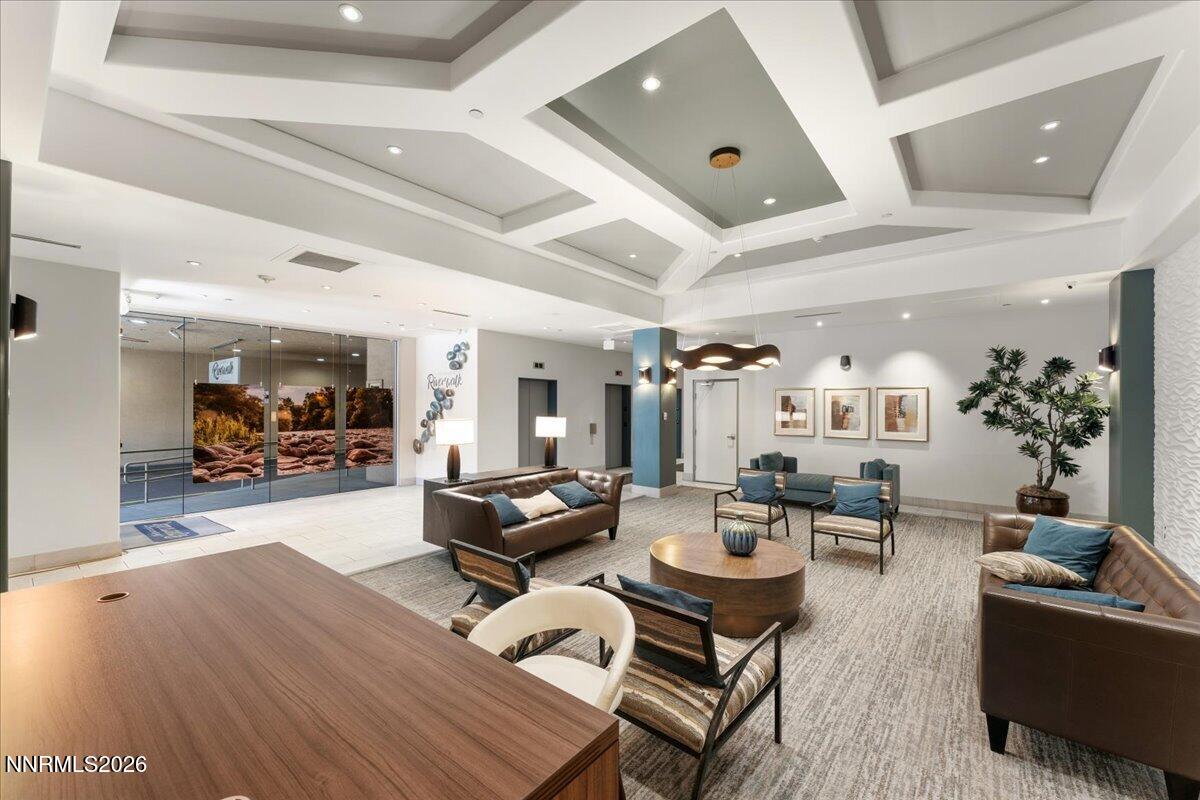
Save
Ask
Tour
Hide
Mortgage Calculator
Monthly Payment (Est.)
$1,455Calculator powered by Showcase IDX, a Constellation1 Company. Copyright ©2026 Information is deemed reliable but not guaranteed.
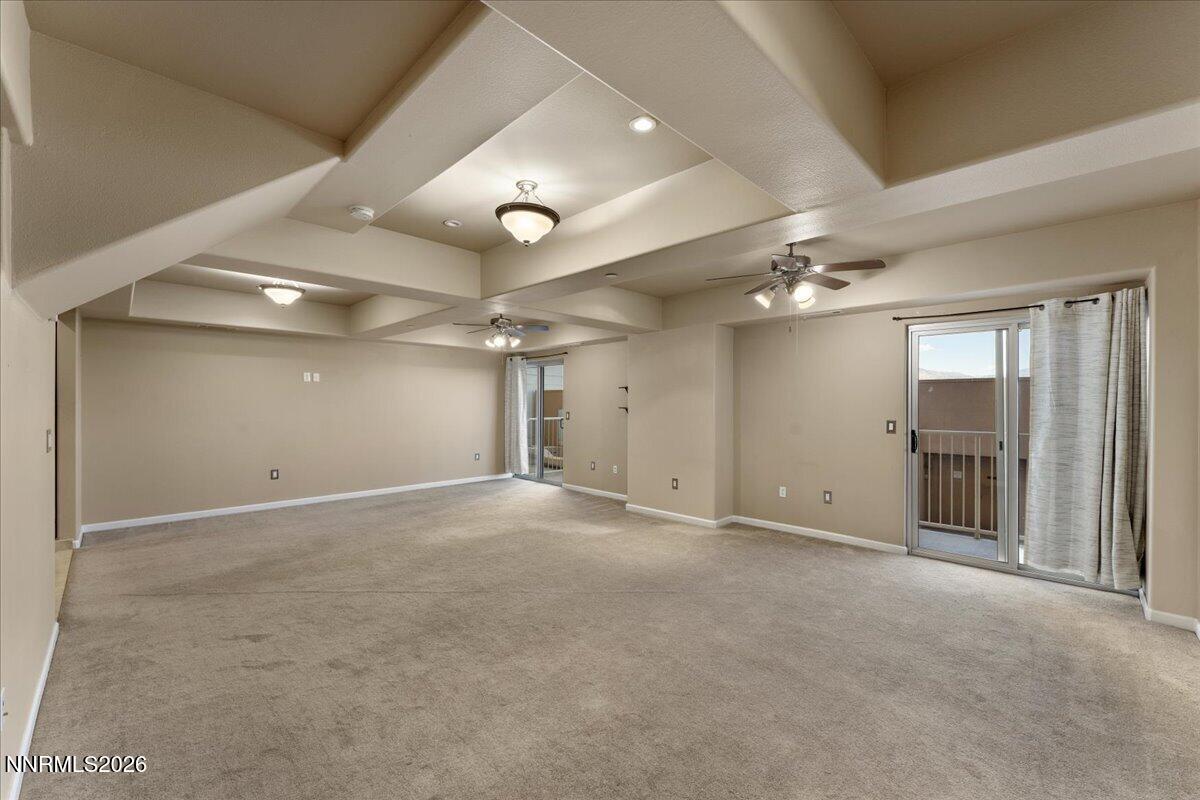
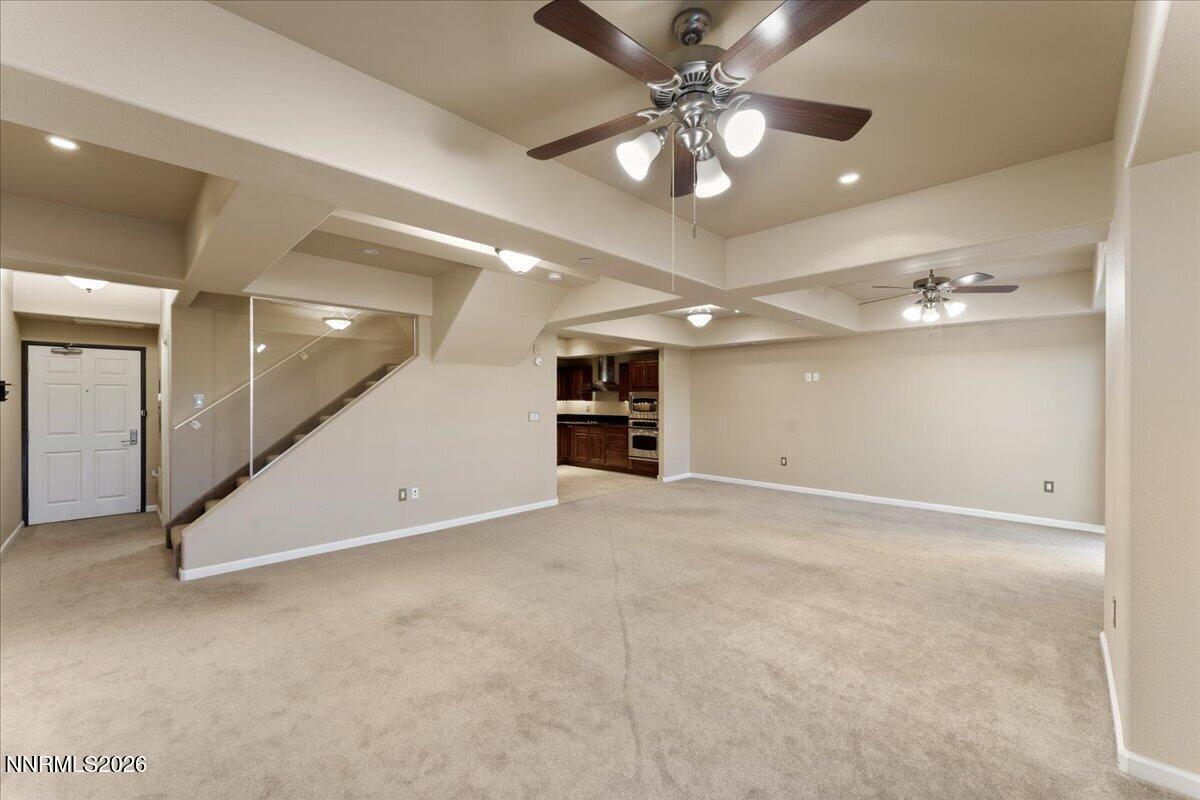
This two-level condo at Riverwalk Towers offers an open floorplan with main-floor living and dining area, full-size kitchen, guest bath and in-unit laundry. Upstairs, both bedrooms have their own bathrooms, along with west-facing views of the city, mountains and Nevada sunsets. The building offers controlled access, assigned underground parking, a fitness center, pool, spa and outdoor gathering areas. Located near the Truckee River, restaurants, entertainment and downtown events, Unit 412 is a standout choice for anyone looking for a low-maintenance home or investment property in the center of Reno.
Save
Ask
Tour
Hide
Listing Snapshot
Price
$319,000
Days On Site
12 Days
Bedrooms
2
Inside Area (SqFt)
1,540 sqft
Total Baths
3
Full Baths
2
Partial Baths
1
Lot Size
0.04 Acres
Year Built
1978
MLS® Number
260011085
Status
Active
Property Tax
$2,321.54
HOA/Condo/Coop Fees
$1,083.5 monthly
Sq Ft Source
Assessor
Friends & Family
Recent Activity
| 2 weeks ago | Listing first seen on site | |
| 2 weeks ago | Listing updated with changes from the MLS® |
General Features
Acres
0.04
Attached Garage
Yes
Foundation
Slab
Levels
Two
Parking
GarageAttached
Parking Spaces
1
Property Sub Type
Condominium
Security
Security GateFire Sprinkler SystemSmoke Detector(s)
Sewer
Public Sewer
Special Circumstances
Standard
SqFt Total
1540
Utilities
Electricity ConnectedPhone AvailableSewer ConnectedWater Connected
Water Source
Public
Zoning
MD-RD
Interior Features
Appliances
DishwasherDisposalDryerElectric CooktopMicrowaveOvenRefrigeratorWasher
Cooling
Central AirCeiling Fan(s)
Flooring
CarpetTile
Heating
Forced Air
Interior
Ceiling Fan(s)Walk-In Closet(s)
Laundry Features
In BathroomIn Unit
Spa
Yes
Window Features
Double Pane Windows
Save
Ask
Tour
Hide
Exterior Features
Construction Details
BrickStucco
Exterior
Balcony
Fencing
None
Lot Features
Other
Other Structures
None
Patio And Porch
Patio
Roof
Flat
Spa
Yes
Spa Features
See Remarks
View
CityMountain(s)
Waterview
CityMountain(s)
Windows/Doors
Double Pane Windows
Community Features
Association Amenities
BarbecueElevator(s)Fitness CenterManagementParkingPoolSecuritySpa/Hot TubStorage
Association Fee
$1083.5
Association Fee Frequency
Monthly
Financing Terms Available
1031 ExchangeCashConventionalVA Loan
Schools
School District
Unknown
Elementary School
Hunter Lake
Middle School
Swope
High School
Reno
Listing courtesy of the NNRMLS IDX Database via Nevada Real Estate Connections (775) 379-9617

Listing information is provided by Participants of the Northern Nevada Regional MLS, Inc. IDX information is provided exclusively for personal, non-commercial use, and may not be used for any purpose other than to identify prospective properties consumers may be interested in purchasing. Information is deemed reliable but not guaranteed. Copyright 2026, Northern Nevada Regional MLS, Inc.
Last checked: 2026-09-09 01:34 PM UTC
Listing information is provided by Participants of the Northern Nevada Regional MLS, Inc. IDX information is provided exclusively for personal, non-commercial use, and may not be used for any purpose other than to identify prospective properties consumers may be interested in purchasing. Information is deemed reliable but not guaranteed. Copyright 2026, Northern Nevada Regional MLS, Inc.
Last checked: 2026-09-09 01:34 PM UTC
Neighborhood & Commute
Source: Walkscore
Disclosure: Community information and market data powered by Constellation Data Labs. Information is deemed reliable but not guaranteed.
Save
Ask
Tour
Hide