Save
Ask
Tour
Hide
Share
$1,299,000
12 Days On Site

2517 Rampart Terrace
Reno, NV 89519

For Sale|Single Family Residence|Active
4
Beds
4
Total Baths
3
Full Baths
1
Partial Bath
3,245
SqFt
$400
/SqFt
2000
Built
Subdivision:
Evans Creek Estates 7
County:
Washoe
Call Now: 775-481-2323
Is this the listing for you? We can help make it yours.
775-481-2323
2517 Rampart Terrace2517 Rampart Terrace2517 Rampart Terrace2517 Rampart Terrace
Save
Ask
Tour
Hide
Share

Mortgage Calculator

Monthly Payment (Est.)

$5,927
Calculator powered by Showcase IDX, a Constellation1 Company. Copyright ©2026 Information is deemed reliable but not guaranteed.

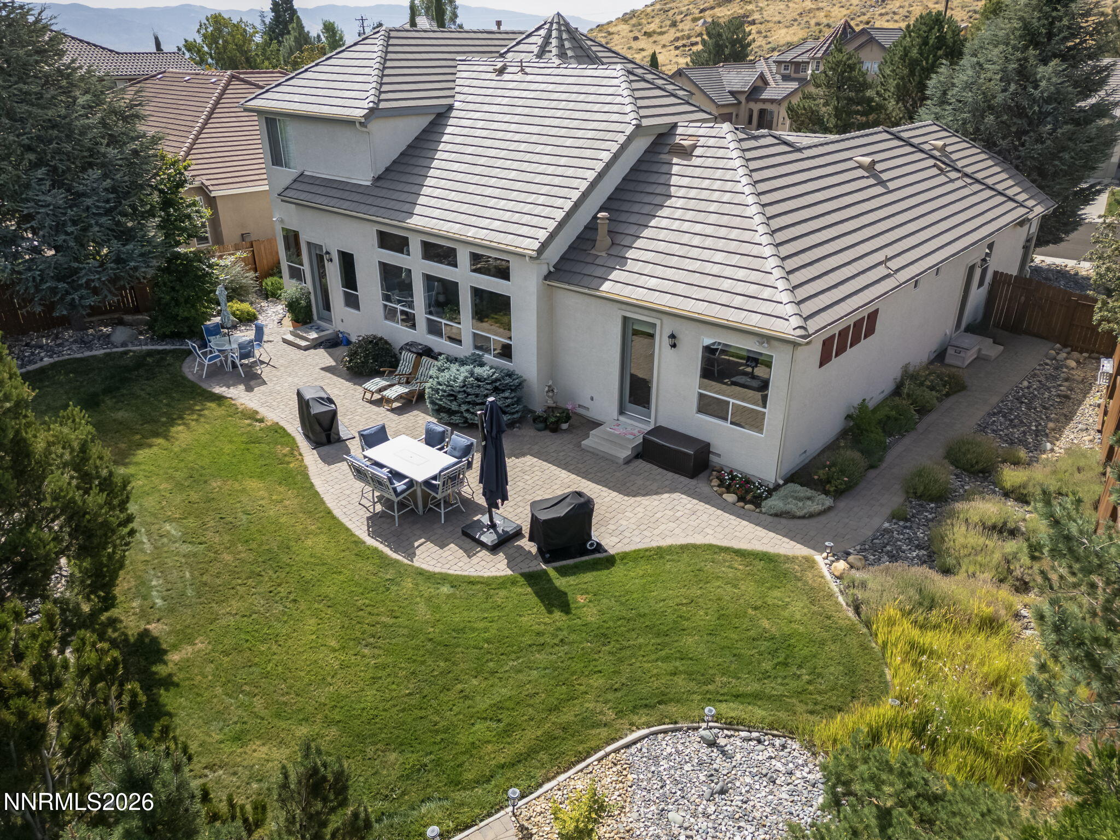
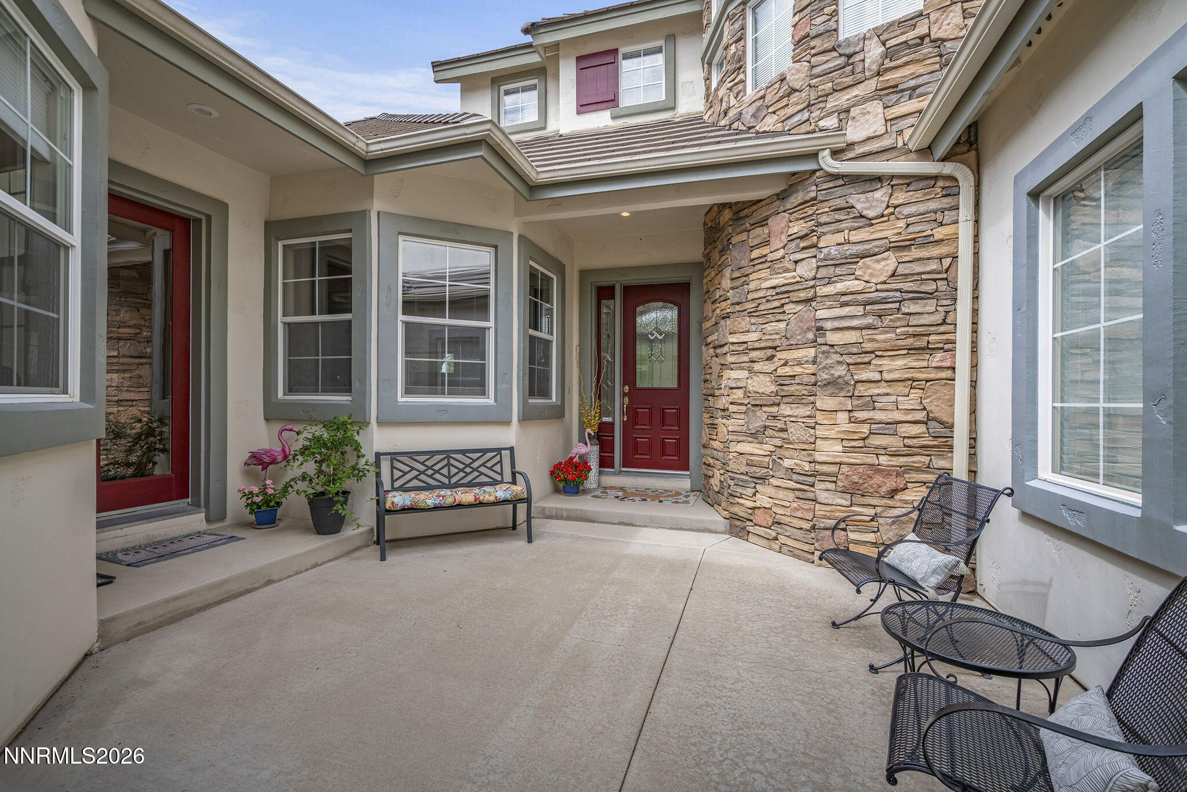
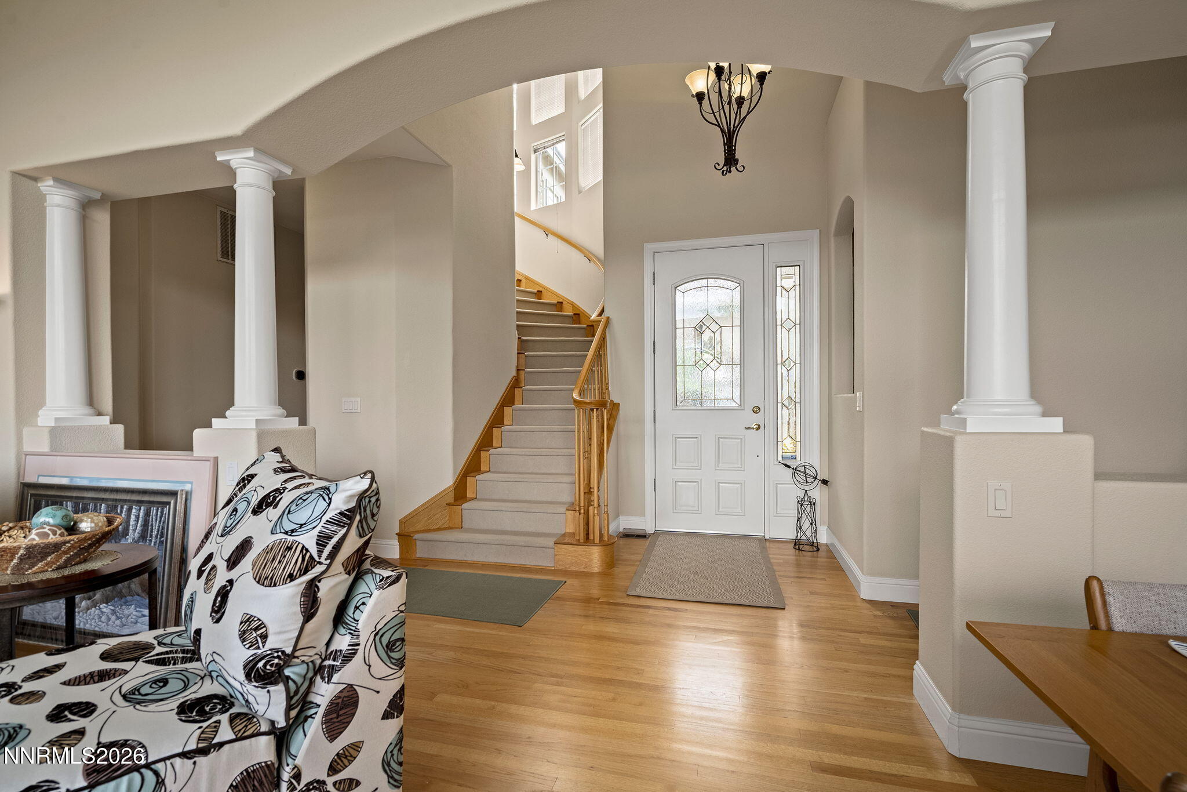
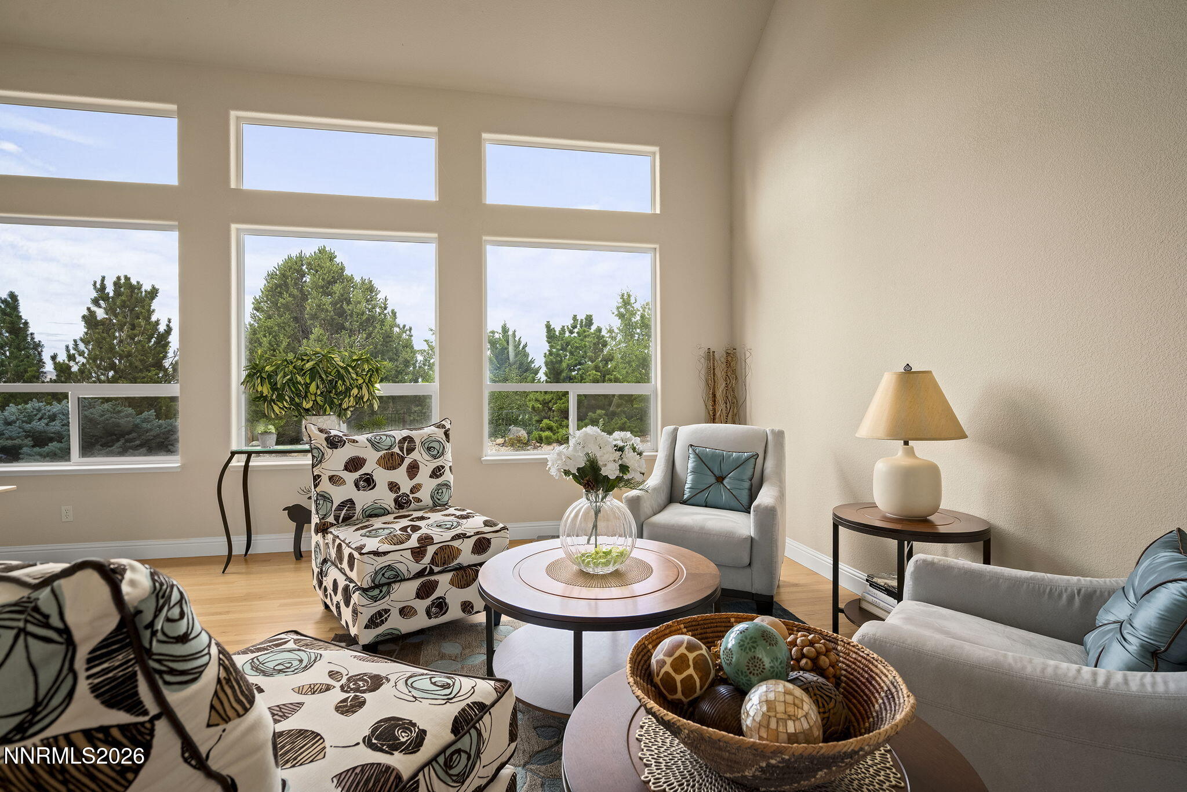
Enjoy sweeping city and mountain views from this move-in-ready home located in Evans Ridge Estates, one of Southwest Reno's most desirable neighborhoods, just minutes from Lakeridge Golf Course. As you walk to the front door thru a gated courtyard you will be impressed with this immaculate home. Soaring ceilings and floor-to-ceiling windows fill the main living areas with natural light and showcase panoramic vistas, while a spiral staircase adds architectural interest. The first floor also includes a secondary bedroom with ensuite bathroom and a dedicated laundry room, allowing for convenient single-level living. This could be used at an In-Law area or a private office. The primary bathroom offers a spa-like setting, creating a private retreat within the home. Huge closet with a safe that is included in the sale. Built in 2001, stucco with a tile roof, it has 3,253 sq ft., 4 bedrooms, 3.5 baths and a 3 car garage. A spiral staircase leads to the loft and a huge game room along with two bedrooms with a Jack and Jill bathroom. All appliances are included in the sale including two storage unites outside. Conveniently located near schools, shopping, and dining, this home offers privacy, views, and turnkey living in a premier Reno location.

Save
Ask
Tour
Hide
Share
Listing Snapshot
Price 
$1,299,000
Days On Site 
12 Days
Bedrooms 
4
Inside Area (SqFt) 
3,245 sqft
Total Baths 
4
Full Baths 
3
Partial Baths 
1
Lot Size 
0.26 Acres
Year Built 
2000
MLS® Number 
260011077
Status 
Active
Property Tax 
$6,760.92
HOA/Condo/Coop Fees 
$78 monthly
Sq Ft Source 
Assessor
Friends & Family
Recent Activity
2 weeks agoListing first seen on site
2 weeks agoListing updated with changes from the MLS®
General Features
Acres 
0.26
Attached Garage 
Yes
Garage 
Yes
Garage Spaces 
3
Levels 
Two
Parking 
AttachedGarageGarage Door Opener
Parking Spaces 
3
Property Sub Type 
Single Family Residence
Security 
Carbon Monoxide Detector(s)Security GateSecurity LightsSmoke Detector(s)
Sewer 
Public Sewer
Special Circumstances 
Standard
SqFt Total 
3245
Utilities 
Cable AvailableElectricity AvailableElectricity ConnectedNatural Gas AvailableNatural Gas ConnectedPhone AvailableSewer AvailableSewer ConnectedWater AvailableWater ConnectedUnderground Utilities
Water Source 
Public
Zoning 
SER
Interior Features
Appliances 
DishwasherDisposalDouble OvenDryerElectric OvenGas CooktopGas RangeMicrowaveRefrigeratorWasher
Basement 
Crawl Space
Cooling 
Central AirElectricCeiling Fan(s)
Fireplace 
Yes
Fireplace Features 
Gas
Fireplaces 
1
Flooring 
CarpetCeramic TileLinoleumWood
Heating 
Fireplace(s)Forced AirNatural Gas
Interior 
Master DownstairsBreakfast BarCathedral Ceiling(s)Ceiling Fan(s)Entrance FoyerHigh CeilingsKitchen IslandPantrySmart ThermostatWalk-In Closet(s)
Laundry Features 
SinkWasher Hookup
Window Features 
BlindsDouble Pane WindowsDrapes
Save
Ask
Tour
Hide
Share
Exterior Features
Construction Details 
StoneStucco
Exterior 
Rain Gutters
Fencing 
Back YardFull
Lot Features 
GreenbeltLandscapedLevelSprinklers In FrontSprinklers In Rear
Other Structures 
None
Patio And Porch 
Patio
Roof 
Tile
Spa Features 
NoneBath
View 
CityMountain(s)Valley
Waterview 
CityMountain(s)Valley
Windows/Doors 
BlindsDouble Pane WindowsDrapes
Community Features
Association Amenities 
None
Association Fee 
$78.0
Association Fee Frequency 
Monthly
Financing Terms Available 
1031 ExchangeCashConventionalFHAVA Loan
Schools
School District
Unknown
Elementary School
Huffaker
Middle School
Swope
High School
Reno
Listing courtesy of the NNRMLS IDX Database via Dickson Realty – Damonte Ranch (775) 750-1901


Listing information is provided by Participants of the Northern Nevada Regional MLS, Inc. IDX information is provided exclusively for personal, non-commercial use, and may not be used for any purpose other than to identify prospective properties consumers may be interested in purchasing. Information is deemed reliable but not guaranteed. Copyright 2026, Northern Nevada Regional MLS, Inc.
Last checked: 2026-09-09 01:29 PM UTC

Neighborhood & Commute
Source: Walkscore
Disclosure: Community information and market data powered by Constellation Data Labs. Information is deemed reliable but not guaranteed.
Save
Ask
Tour
Hide
Share