Save
Ask
Tour
Hide
Share
$975,000
12 Days On Site

2303 Iron Square Drive
Reno, NV 89521

For Sale|Single Family Residence|Active Under Contract
2
Beds
3
Total Baths
2
Full Baths
1
Partial Bath
2,005
SqFt
$486
/SqFt
2020
Built
Subdivision:
Caramella Ranch Estates Regency Village Unit 1
County:
Washoe
Call Now: 775-481-2323
Is this the listing for you? We can help make it yours.
775-481-2323
2303 Iron Square Drive2303 Iron Square Drive2303 Iron Square Drive2303 Iron Square Drive
Save
Ask
Tour
Hide
Share

Mortgage Calculator

Monthly Payment (Est.)

$4,448
Calculator powered by Showcase IDX, a Constellation1 Company. Copyright ©2026 Information is deemed reliable but not guaranteed.

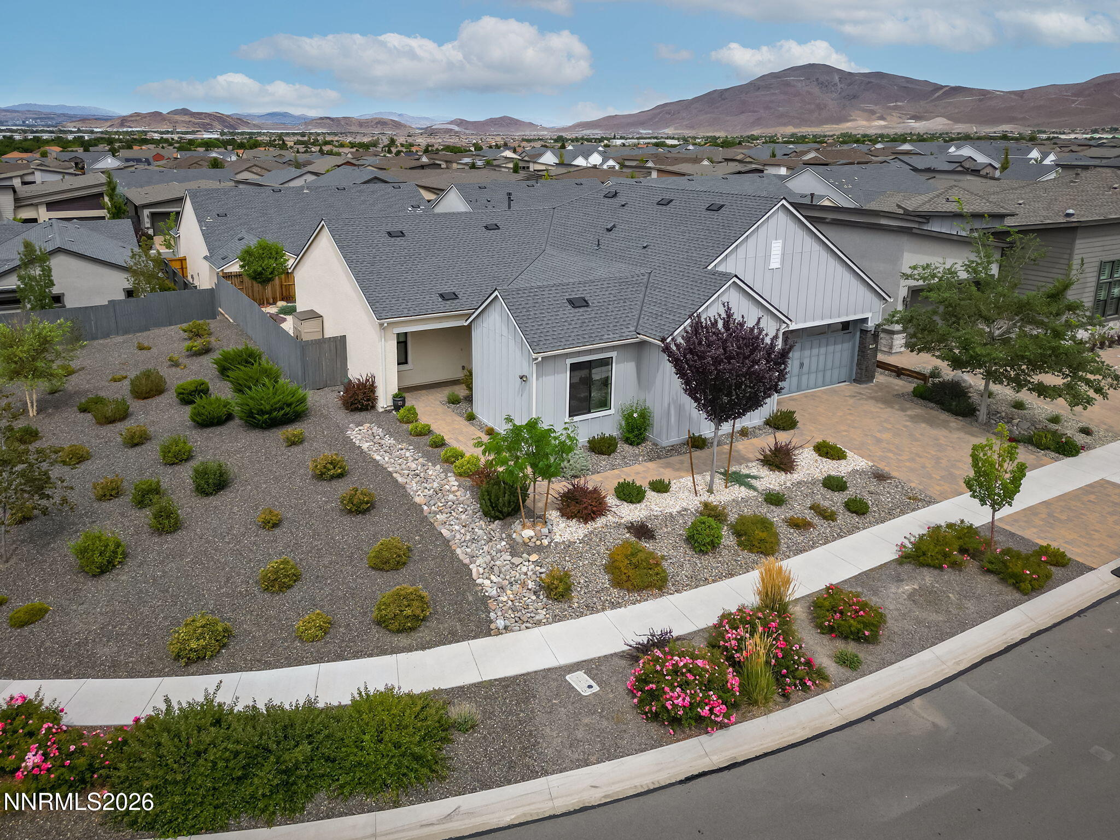
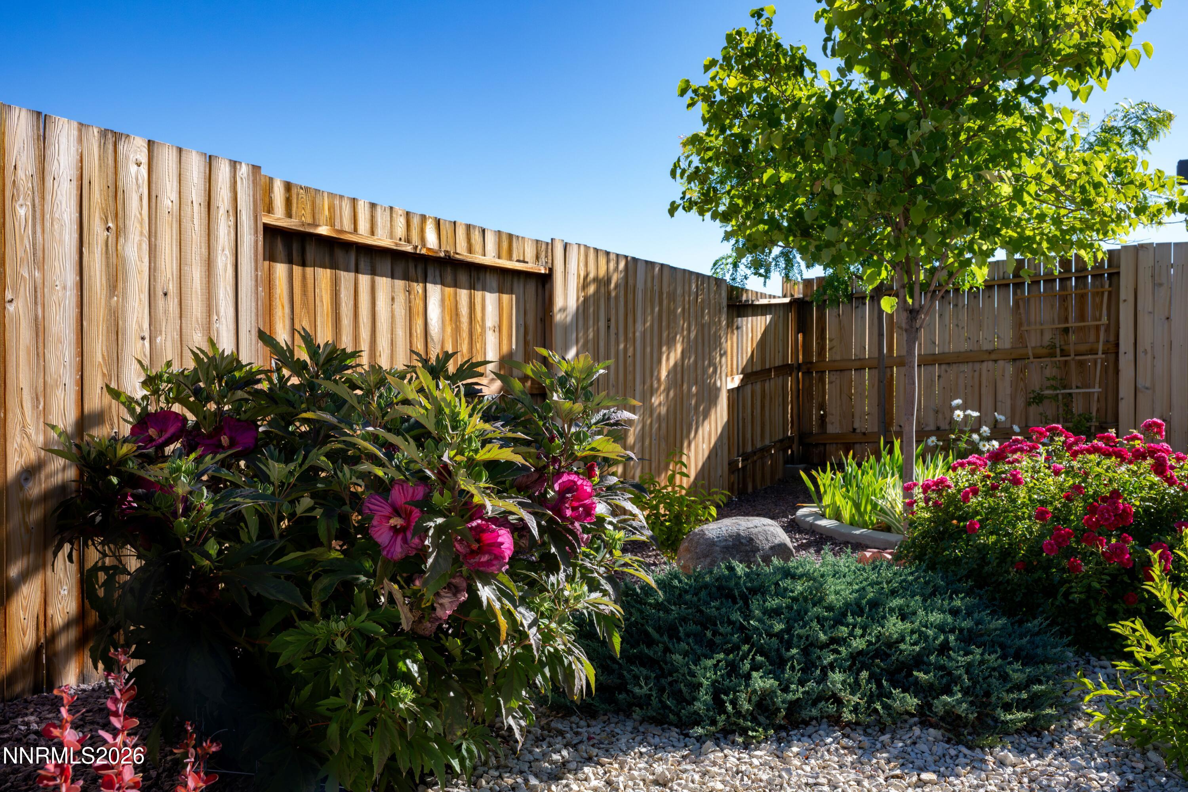
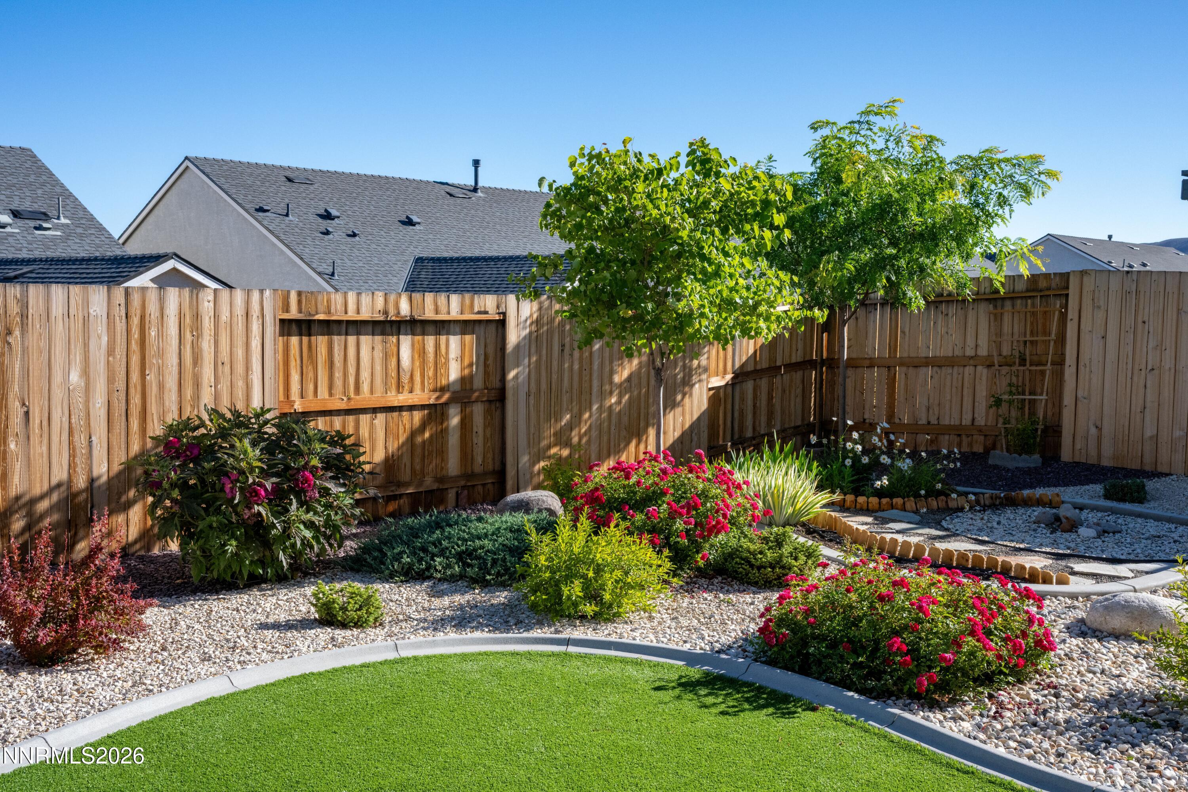
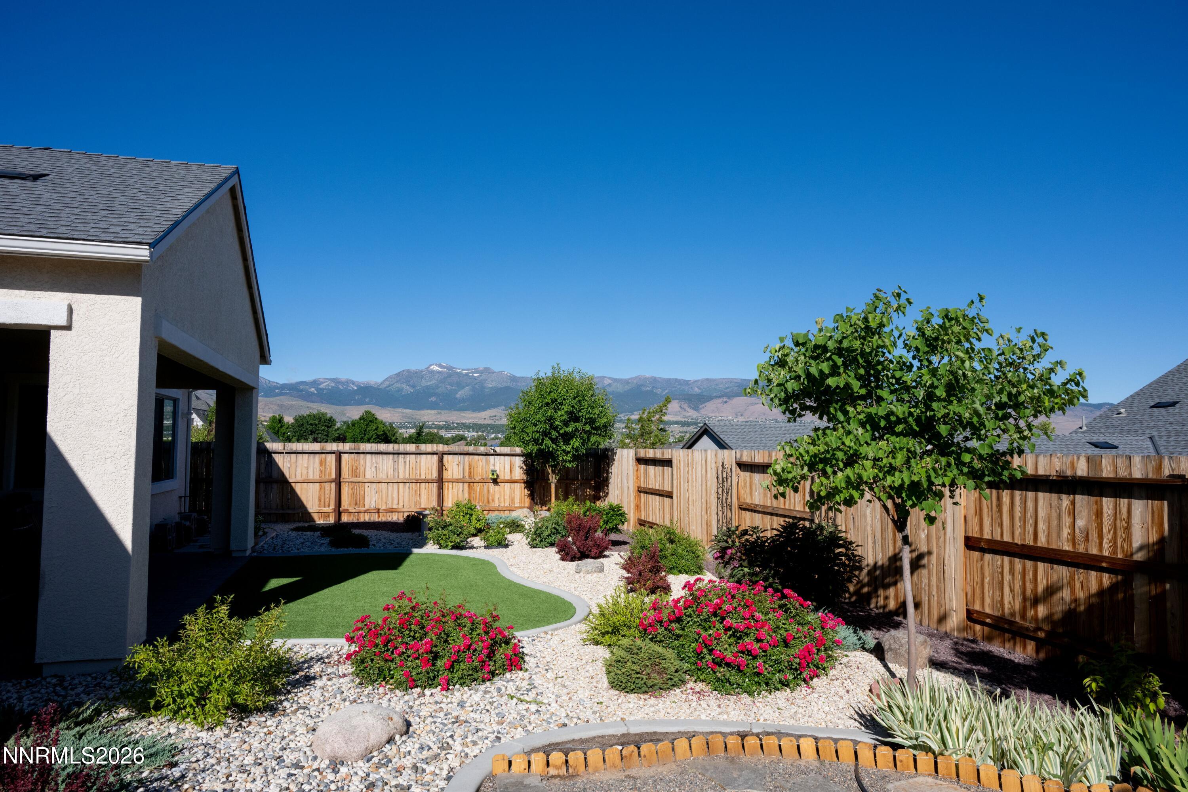
This well-maintained Regency at Carmella Ranch home stands out with views of Mount Rose from the breakfast nook, loggia and the backyard. The Regency at Carmella Ranch is a 55+ community, and the home features 2005 square feet, 2 bedrooms, 2.5 bathrooms along with an additional office/den and a 2-car garage. This bright and open, modern styled home has been upgraded nicely including the wood plank flooring, upgraded cabinets and a kitchen sink filtration system. This premium lot does not have a home on one side, making it nice, quiet and spacious. This beautiful home also features a low maintenance backyard with maturing landscape where you can enjoy your large, covered loggia. The Regency at Carmella Ranch features resort caliber amenities including indoor and outdoor pools, fitness center, spa, pickleball courts, walking trails, social clubs, and a rotation of planned community events. Luxury, lifestyle, and low-maintenance living come together in one of Reno's premier active adult communities.

Save
Ask
Tour
Hide
Share
Listing Snapshot
Price 
$975,000
Days On Site 
12 Days
Bedrooms 
2
Inside Area (SqFt) 
2,005 sqft
Total Baths 
3
Full Baths 
2
Partial Baths 
1
Lot Size 
0.14 Acres
Year Built 
2020
MLS® Number 
260011076
Status 
Active Under Contract
Property Tax 
$5,802.72
HOA/Condo/Coop Fees 
$319.33 monthly
Sq Ft Source 
Assessor
Friends & Family
Recent Activity
4 days agoListing updated with changes from the MLS®
4 days agoStatus changed to Active Under Contract
2 weeks agoListing first seen on site
General Features
Acres 
0.14
Attached Garage 
Yes
Foundation 
Slab
Garage 
Yes
Garage Spaces 
2
Parking 
AttachedGarageGarage Door Opener
Parking Spaces 
2
Property Sub Type 
Single Family Residence
Security 
Security GateSmoke Detector(s)
Sewer 
Public Sewer
Special Circumstances 
Standard
SqFt Total 
2005
Utilities 
Cable AvailableElectricity ConnectedNatural Gas ConnectedSewer ConnectedWater Connected
Water Source 
Public
Zoning 
PD
Interior Features
Appliances 
DishwasherDisposalDryerGas CooktopMicrowaveOvenRefrigeratorWasher
Cooling 
Central AirCeiling Fan(s)
Flooring 
CarpetTile
Heating 
Forced AirNatural Gas
Interior 
Master DownstairsBreakfast BarCeiling Fan(s)High CeilingsKitchen IslandPantry
Laundry Features 
Laundry RoomSink
Window Features 
Double Pane Windows
Save
Ask
Tour
Hide
Share
Exterior Features
Construction Details 
Brick VeneerStucco
Exterior 
Rain Gutters
Fencing 
Back Yard
Lot Features 
Corner LotLandscapedLevelSprinklers In FrontSprinklers In Rear
Other Structures 
Shed(s)
Patio And Porch 
CoveredPatio
Roof 
Composition
Spa Features 
None
View 
Mountain(s)
Waterview 
Mountain(s)
Windows/Doors 
Double Pane Windows
Community Features
Association Amenities 
ClubhouseRecreation RoomFitness CenterGatedLandscapingManagementParkingPoolSpa/Hot Tub
Association Fee 
$293.0
Association Fee Frequency 
Monthly
Additional Association Fee 
$79.0
Additional Association Fee Frequency 
Quarterly
Senior Community 
Yes
Financing Terms Available 
1031 ExchangeCashConventionalFHAVA Loan
Schools
School District
Unknown
Elementary School
Brown
Middle School
Marce Herz
High School
Galena
Listing courtesy of the NNRMLS IDX Database via Nevada Home Realty (775) 250-3591


Listing information is provided by Participants of the Northern Nevada Regional MLS, Inc. IDX information is provided exclusively for personal, non-commercial use, and may not be used for any purpose other than to identify prospective properties consumers may be interested in purchasing. Information is deemed reliable but not guaranteed. Copyright 2026, Northern Nevada Regional MLS, Inc.
Last checked: 2026-09-09 01:34 PM UTC

Neighborhood & Commute
Source: Walkscore
Disclosure: Community information and market data powered by Constellation Data Labs. Information is deemed reliable but not guaranteed.
Save
Ask
Tour
Hide
Share