Save
Ask
Tour
Hide
Share
$393,000
12 Days On Site

2041 Lonnie Lane
Dayton, NV 89403

For Sale|Single Family Residence|Active
3
Beds
2
Total Baths
2
Full Baths
1,152
SqFt
$341
/SqFt
2005
Built
Subdivision:
Canyon Estates Ph 10B
County:
Lyon
Call Now: 775-481-2323
Is this the listing for you? We can help make it yours.
775-481-2323
2041 Lonnie Lane2041 Lonnie Lane2041 Lonnie Lane2041 Lonnie Lane
Save
Ask
Tour
Hide
Share

Mortgage Calculator

Monthly Payment (Est.)

$1,793
Calculator powered by Showcase IDX, a Constellation1 Company. Copyright ©2026 Information is deemed reliable but not guaranteed.

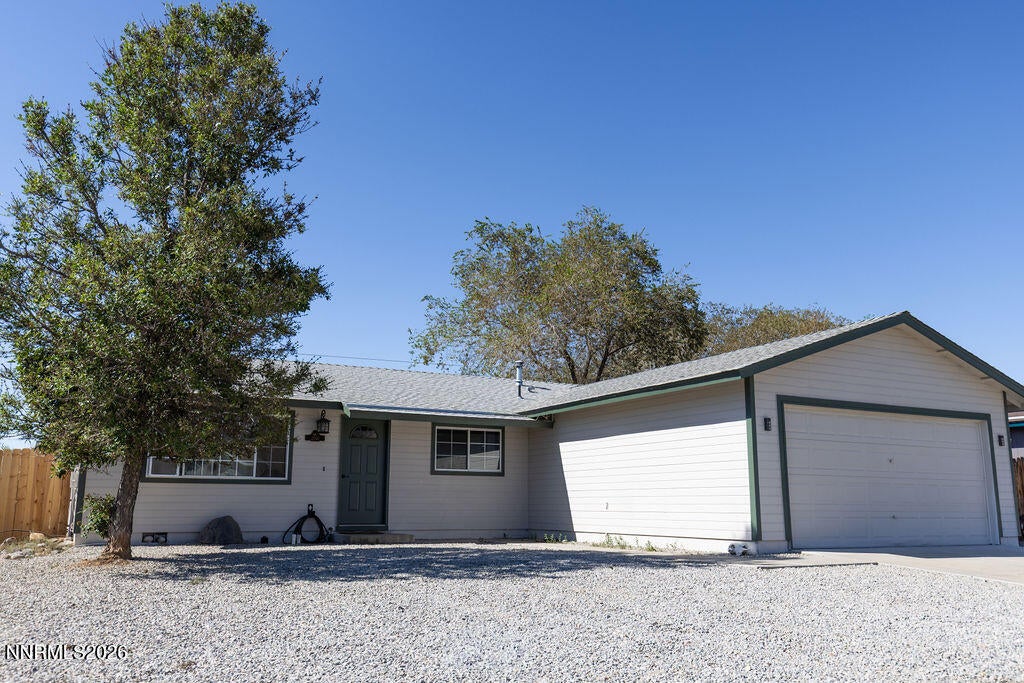
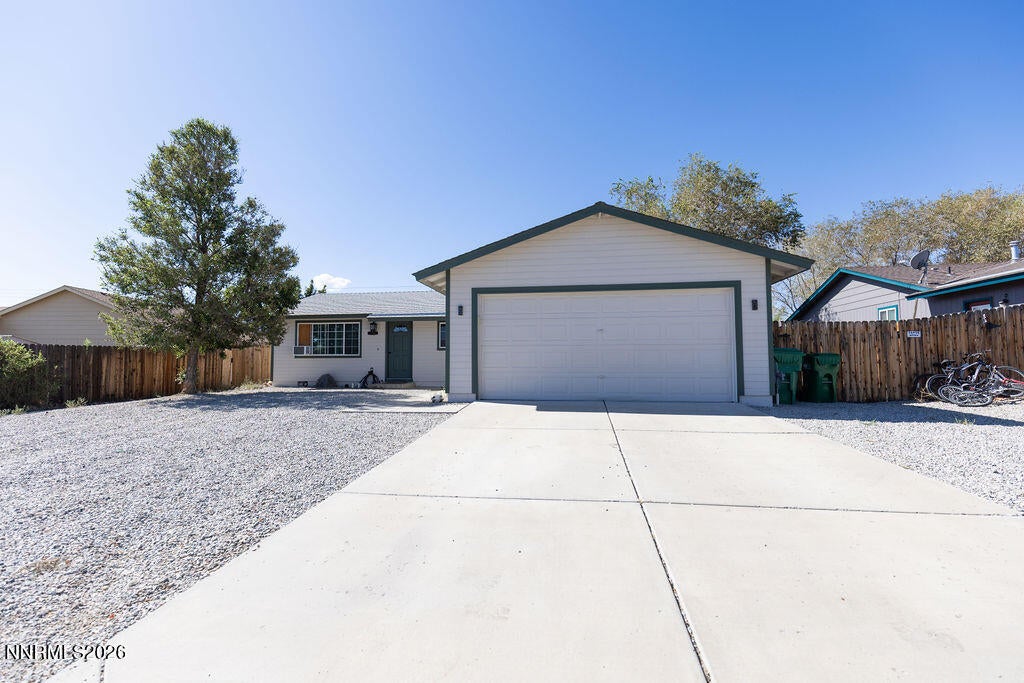
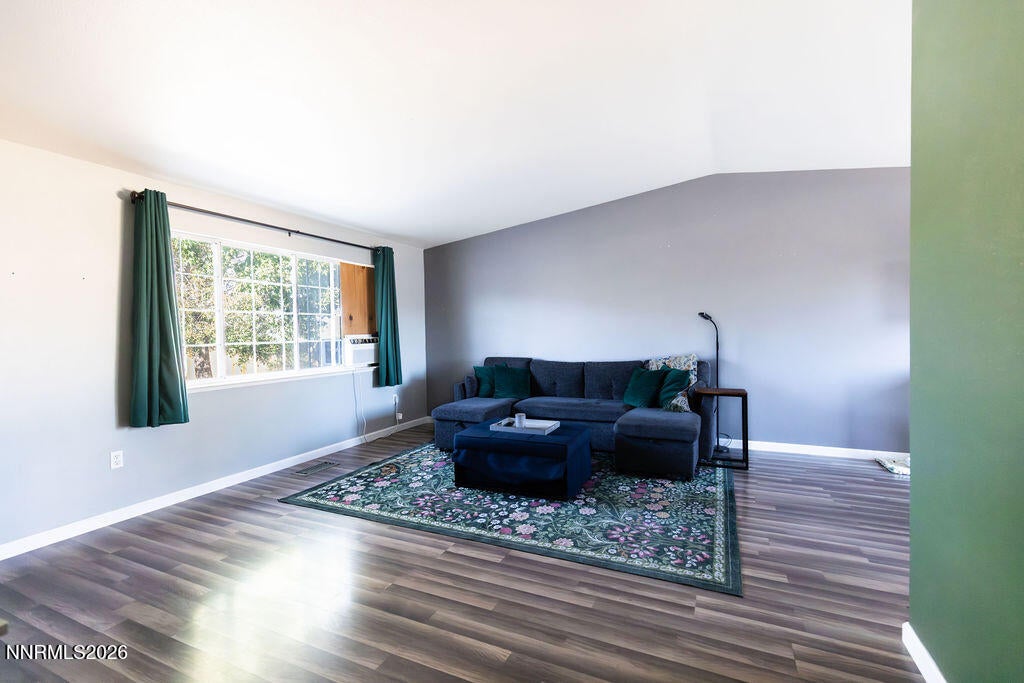
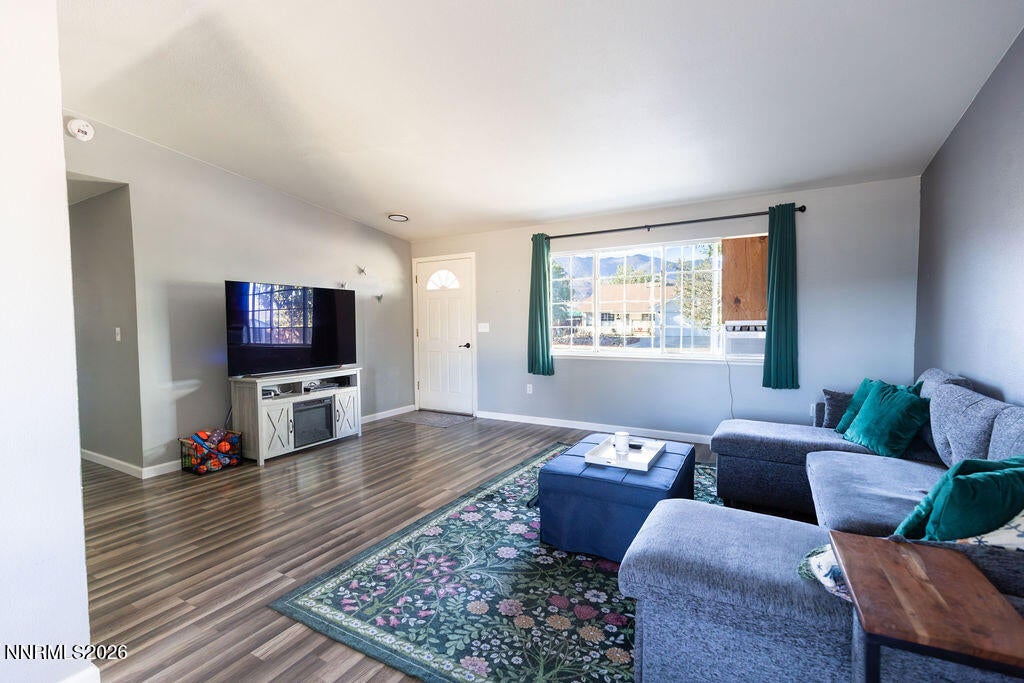
Welcome to this charming 3-bedroom, 2-bathroom home that is a must-see! Whether you're a first-time homebuyer, growing family, or investor, this property offers comfort, convenience, and plenty of potential. The home features an updated kitchen with granite countertops and stainless-steel appliances, along with new flooring throughout the home. Both bathrooms have been refreshed with updated vanities and faucets, and the exterior has been freshly painted, giving the home a clean and inviting feel. Outside, you'll find a spacious, low-maintenance yard with RV parking and rear access, perfect for storing your RV, boat, trailers, and other recreational toys. The backyard is a blank canvas with plenty of space to make it your own and create whatever works best for you, whether that's a workshop, garden or additional outdoor living space. This property is an ideal location just 15 minutes from Virginia City, 25 minutes from Carson City, 36 miles from the Tesla Gigafactory and Reno/Tahoe Industrial Park, approximately 45 minutes from Reno-Tahoe International Airport, and about 1 hour from South Lake Tahoe. With its desirable updates, spacious lot, and convenient location, this property offers an excellent opportunity for a variety of buyers. Come see all this home has to offer!

Save
Ask
Tour
Hide
Share
Listing Snapshot
Price 
$393,000
Days On Site 
12 Days
Bedrooms 
3
Inside Area (SqFt) 
1,152 sqft
Total Baths 
2
Full Baths 
2
Partial Baths 
N/A
Lot Size 
0.28 Acres
Year Built 
2005
MLS® Number 
260011075
Status 
Active
Property Tax 
$1,690.95
HOA/Condo/Coop Fees 
N/A
Sq Ft Source 
Assessor
Friends & Family
Recent Activity
2 weeks agoListing first seen on site
2 weeks agoListing updated with changes from the MLS®
General Features
Acres 
0.28
Attached Garage 
Yes
Garage 
Yes
Garage Spaces 
2
Levels 
One
Parking 
AttachedGarageGarage Door OpenerRV Access/Parking
Parking Spaces 
2
Property Sub Type 
Single Family Residence
Security 
Smoke Detector(s)
Sewer 
Public Sewer
Special Circumstances 
Standard
SqFt Total 
1152
Utilities 
Cable AvailableElectricity AvailableNatural Gas AvailablePhone AvailableSewer AvailableWater Available
Water Source 
Public
Zoning 
single family residential
Interior Features
Appliances 
DishwasherDisposalDryerGas CooktopGas RangeOvenWasher
Basement 
Crawl Space
Cooling 
Wall/Window Unit(s)
Flooring 
Laminate
Heating 
Forced AirNatural Gas
Interior 
Master DownstairsHigh CeilingsVaulted Ceiling(s)
Laundry Features 
Laundry Room
Window Features 
BlindsDouble Pane Windows
Save
Ask
Tour
Hide
Share
Exterior Features
Exterior 
None
Fencing 
Back Yard
Lot Features 
LevelSprinklers In Front
Other Structures 
None
Patio And Porch 
Patio
Roof 
CompositionShingle
Spa Features 
None
View 
Mountain(s)
Waterview 
Mountain(s)
Windows/Doors 
BlindsDouble Pane Windows
Community Features
Financing Terms Available 
1031 ExchangeCashConventionalFHAVA Loan
Schools
School District
Unknown
Elementary School
Riverview
Middle School
Dayton
High School
Dayton
Listing courtesy of the NNRMLS IDX Database via LPT Realty, LLC (775) 508-6000


Listing information is provided by Participants of the Northern Nevada Regional MLS, Inc. IDX information is provided exclusively for personal, non-commercial use, and may not be used for any purpose other than to identify prospective properties consumers may be interested in purchasing. Information is deemed reliable but not guaranteed. Copyright 2026, Northern Nevada Regional MLS, Inc.
Last checked: 2026-09-09 12:57 PM UTC

Neighborhood & Commute
Source: Walkscore
Disclosure: Community information and market data powered by Constellation Data Labs. Information is deemed reliable but not guaranteed.
Save
Ask
Tour
Hide
Share