

Save
Ask
Tour
Hide
$625,000
13 Days On Site
1338 Little LaneCarson City, NV 89701
For Sale|Single Family Residence|Active
4
Beds
4
Total Baths
3
Full Baths
1
Partial Bath
2,380
SqFt
$263
/SqFt
2022
Built
County:
Carson City
Call Now: 775-481-2323
Is this the listing for you? We can help make it yours.
775-481-2323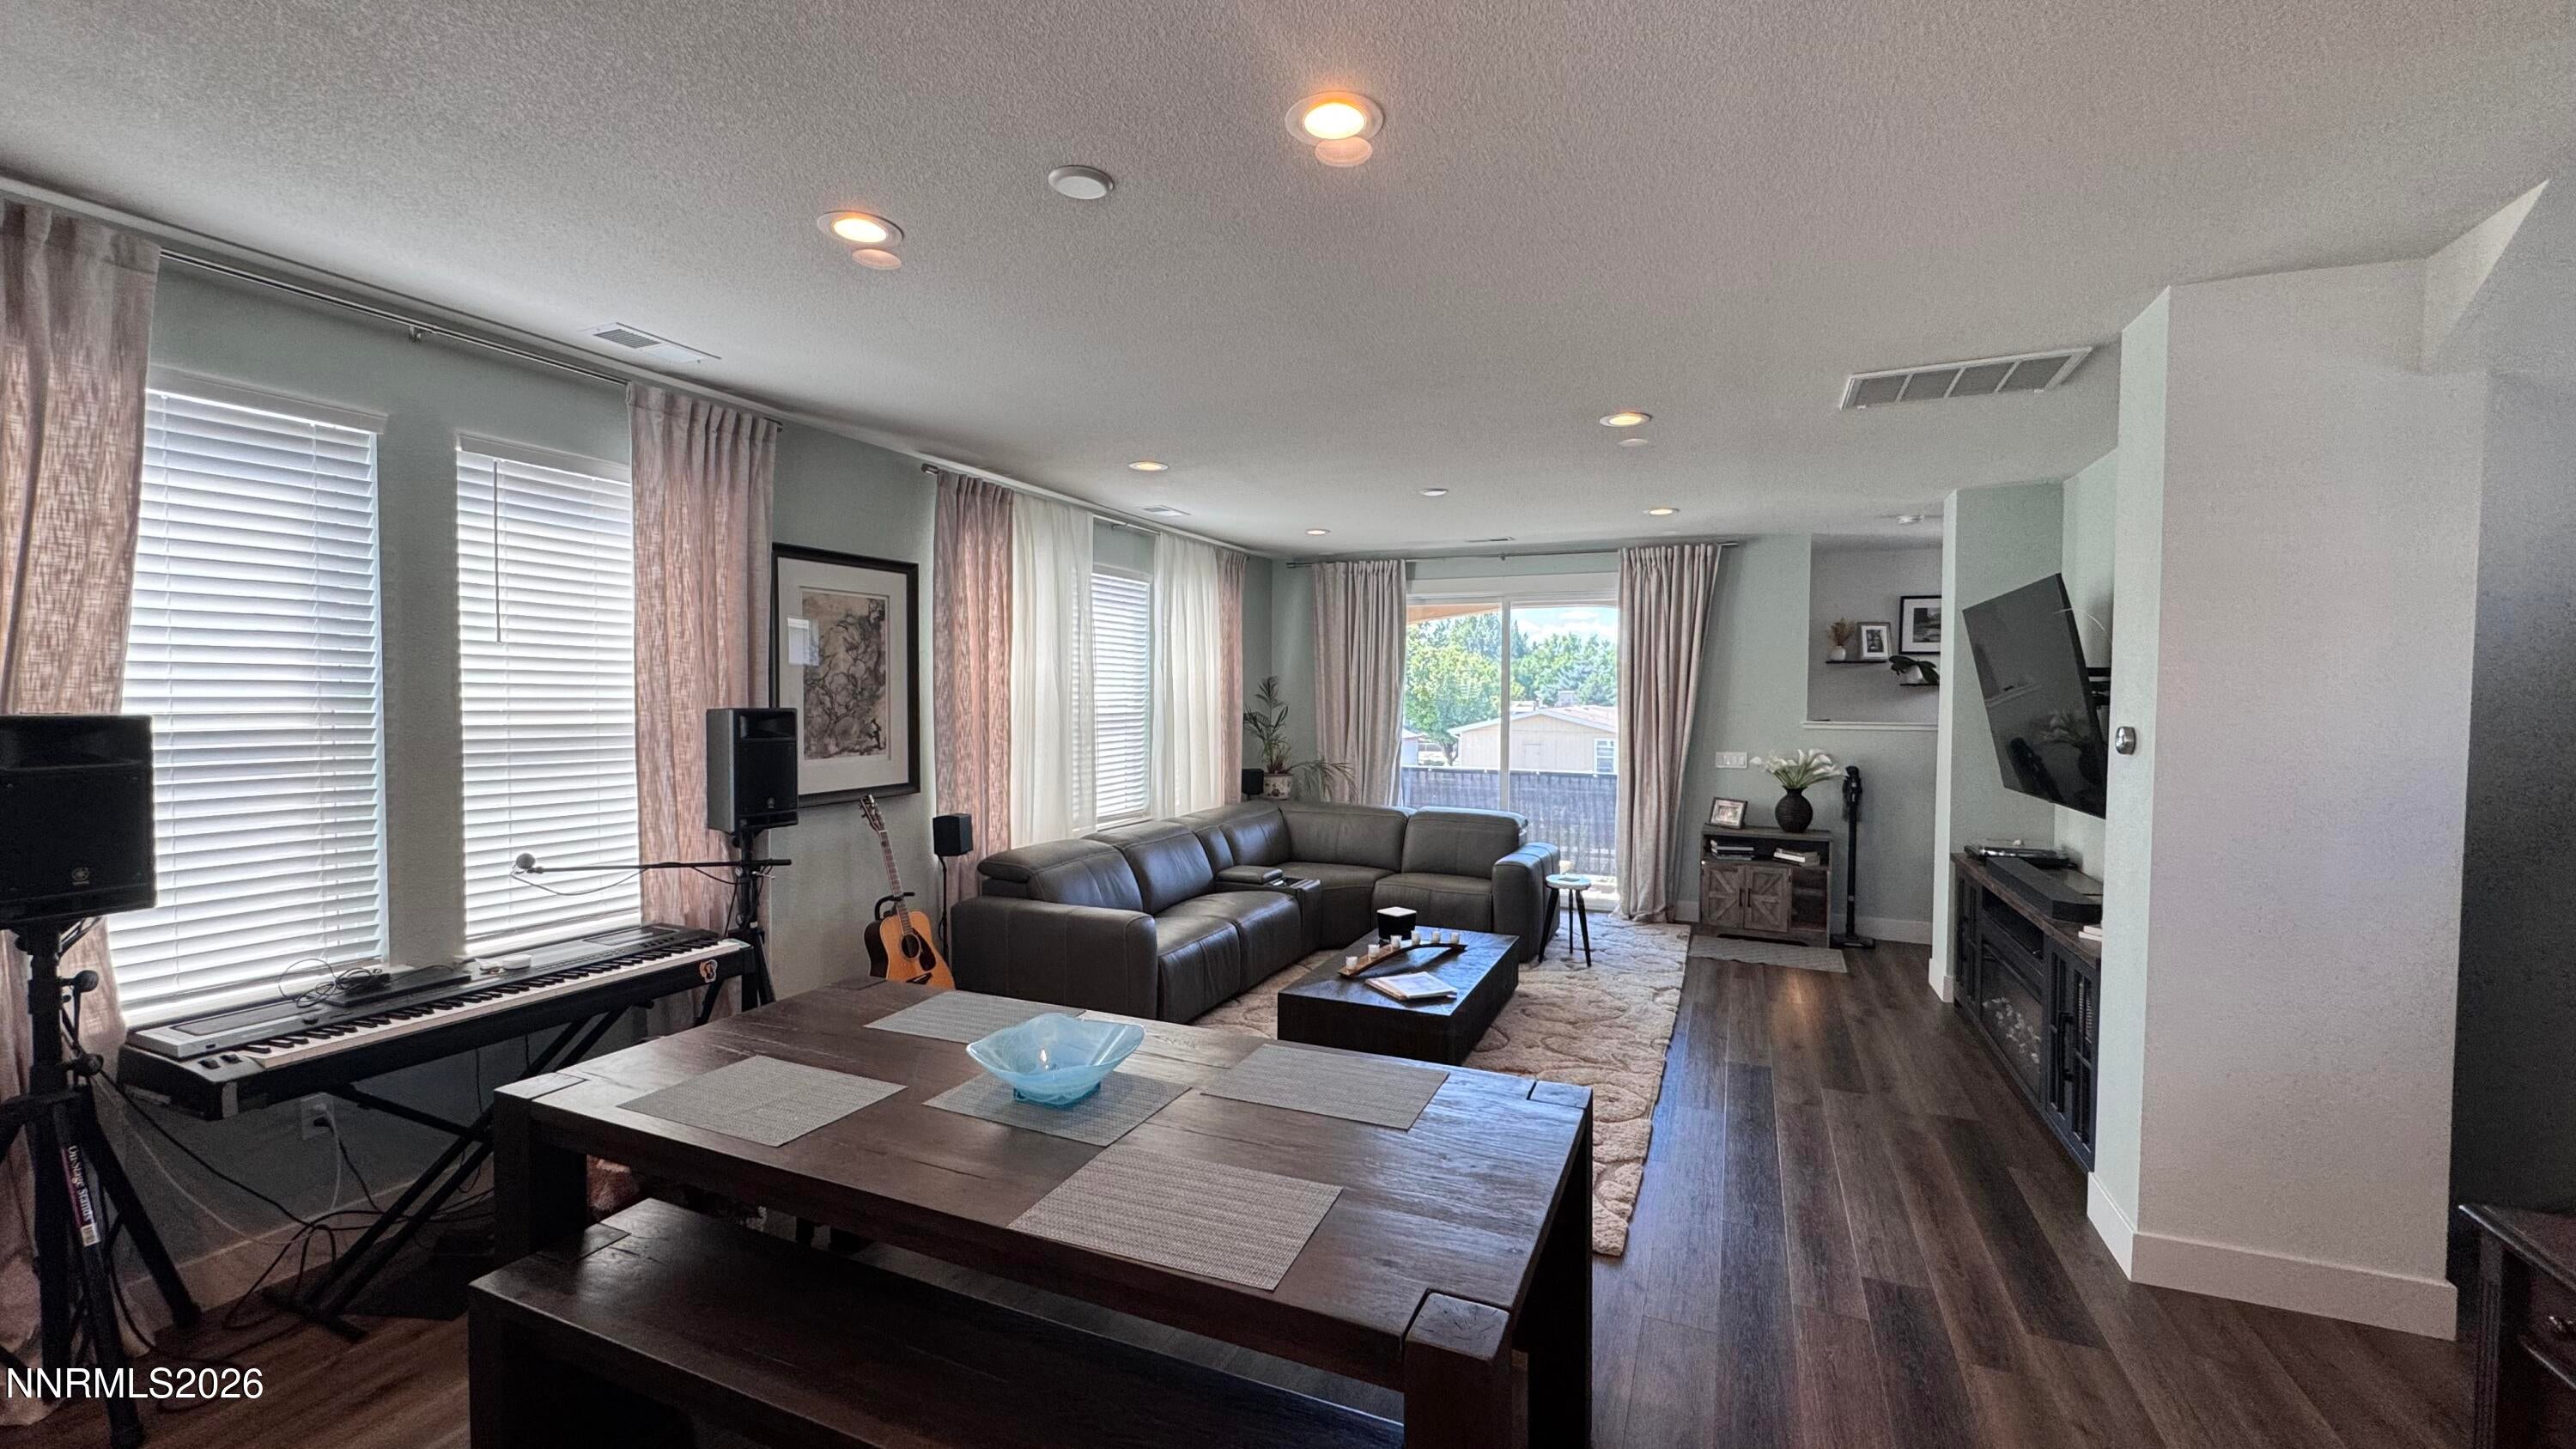
Save
Ask
Tour
Hide
Mortgage Calculator
Monthly Payment (Est.)
$2,852Calculator powered by Showcase IDX, a Constellation1 Company. Copyright ©2026 Information is deemed reliable but not guaranteed.
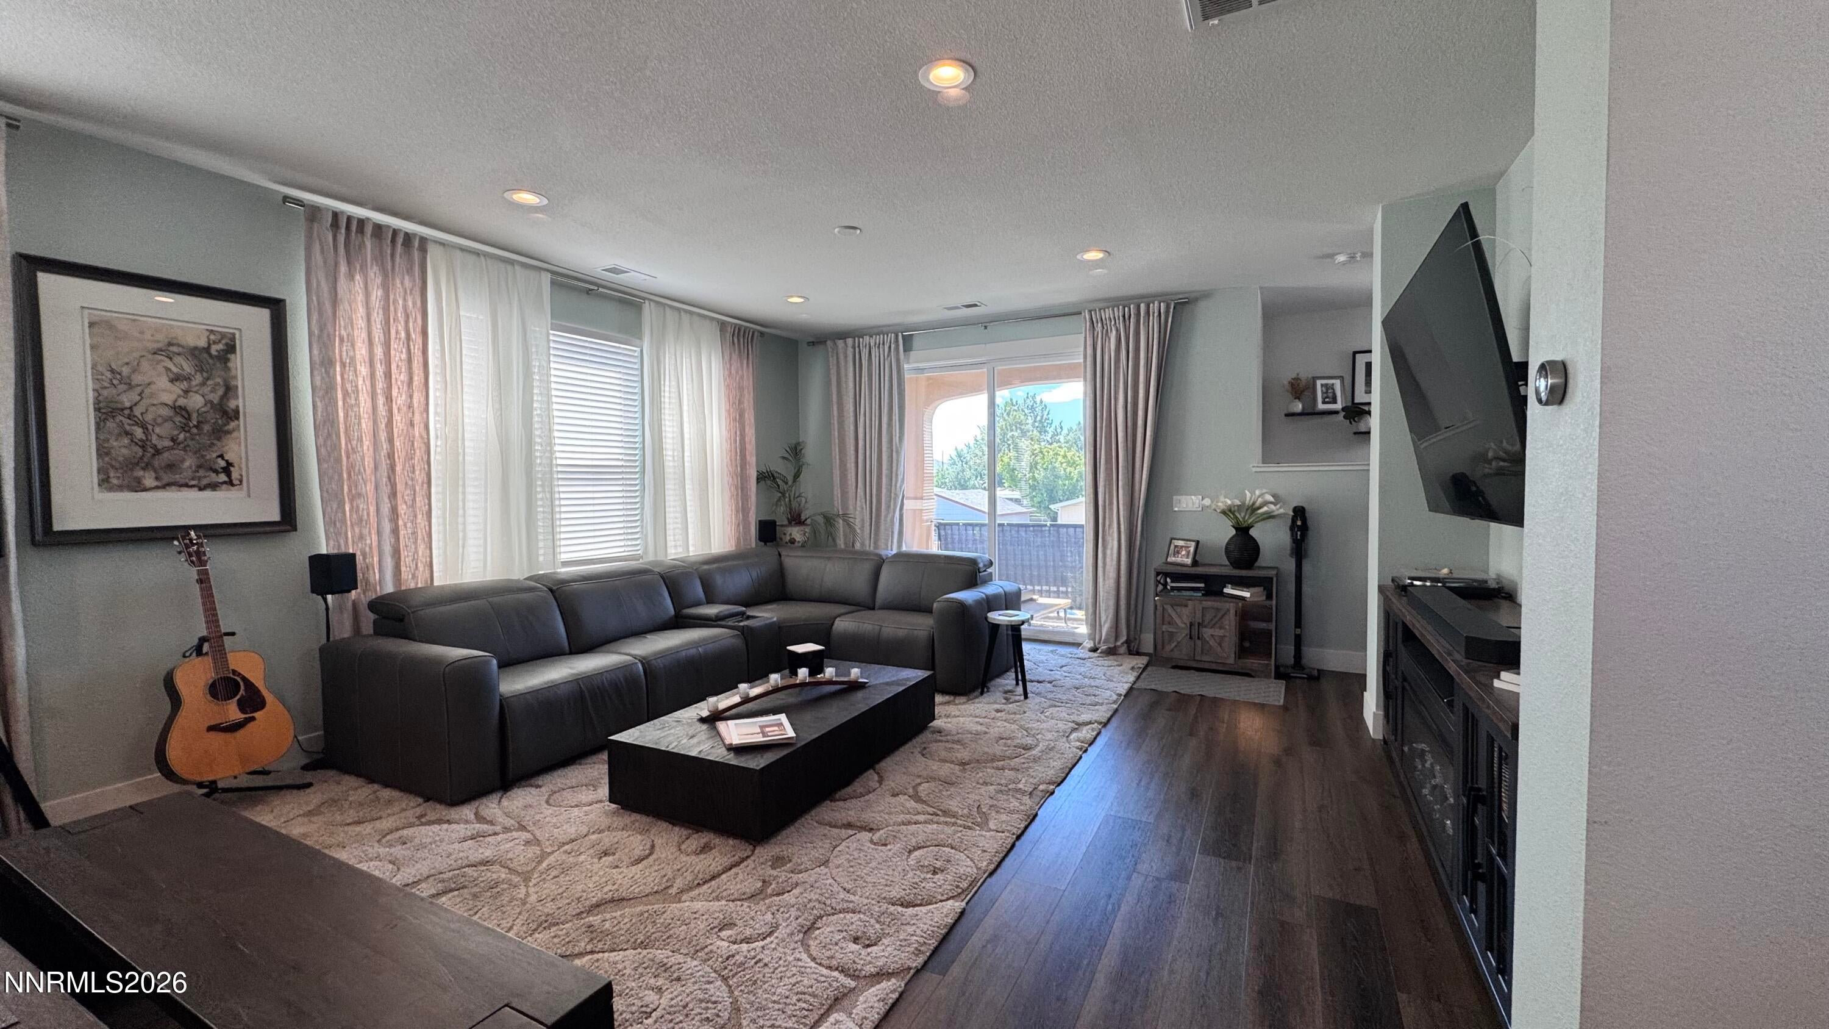
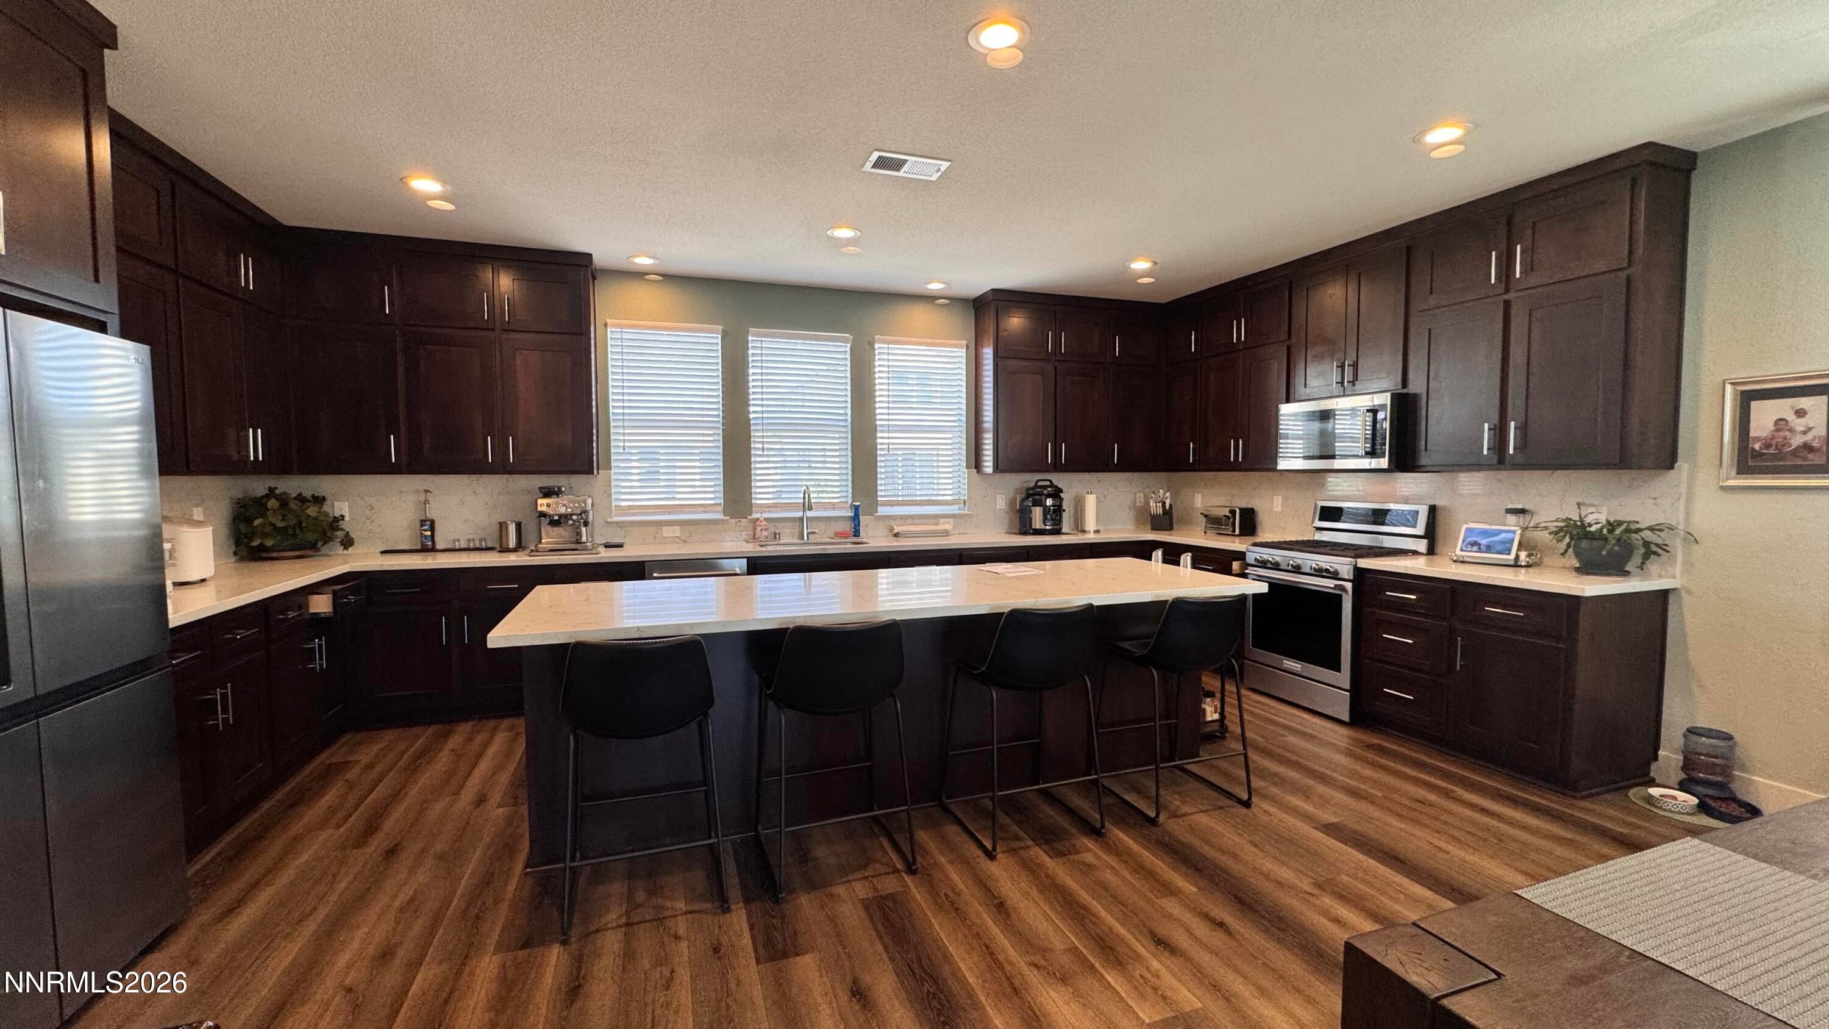
Upgraded and move-in ready this 4 bedroom 3.5 bathe in Little Lane Village. KitchenAid appliances, upgraded hardware, and window coverings throughout — refrigerator, washer, and dryer all included. Dual primaries: the main-level suite has a full bath, walk-in closet, and private patio with side-yard access. Balcony with Sierra Nevada views. HOA-maintained landscaping, walkable to downtown Carson City, Lake Tahoe up Highway 50. This home is just a few blocks away from legislature and state buildings
Save
Ask
Tour
Hide
Listing Snapshot
Price
$625,000
Days On Site
13 Days
Bedrooms
4
Inside Area (SqFt)
2,380 sqft
Total Baths
4
Full Baths
3
Partial Baths
1
Lot Size
0.07 Acres
Year Built
2022
MLS® Number
260011072
Status
Active
Property Tax
$4,865.49
HOA/Condo/Coop Fees
$127.99 monthly
Sq Ft Source
Assessor
Friends & Family
Recent Activity
| 2 weeks ago | Listing first seen on site | |
| 2 weeks ago | Listing updated with changes from the MLS® |
General Features
Acres
0.07
Attached Garage
Yes
Foundation
Slab
Garage
Yes
Garage Spaces
2
Levels
Three Or More
Parking
Additional ParkingAttachedGarageGarage Door Opener
Parking Spaces
4
Property Sub Type
Single Family Residence
Security
Smoke Detector(s)
Sewer
Public Sewer
SqFt Total
2380
Utilities
Cable ConnectedElectricity ConnectedNatural Gas ConnectedPhone ConnectedSewer ConnectedWater Available
Water Source
Public
Zoning
MFD
Interior Features
Appliances
DishwasherDisposalDryerENERGY STAR Qualified AppliancesGas CooktopGas RangeMicrowaveRefrigeratorSelf Cleaning OvenWasher
Cooling
Central AirElectricENERGY STAR Qualified Equipment
Flooring
CarpetCeramic TileLaminate
Heating
ElectricENERGY STAR Qualified EquipmentForced AirHot WaterNatural Gas
Interior
High CeilingsKitchen IslandPantrySmart ThermostatWalk-In Closet(s)
Laundry Features
In HallLaundry Room
Window Features
BlindsDouble Pane WindowsDrapesLow Emissivity Windows
Save
Ask
Tour
Hide
Exterior Features
Construction Details
Stucco
Exterior
BalconyRain Gutters
Fencing
Back YardFront Yard
Lot Features
LandscapedLevelSprinklers In FrontSprinklers In Rear
Other Structures
None
Patio And Porch
PorchCoveredPatio
Road Frontage
County RoadPrivate Road
Roof
CompositionShingle
Spa Features
None
View
Mountain(s)
Waterview
Mountain(s)
Windows/Doors
BlindsDouble Pane WindowsDrapesLow Emissivity Windows
Community Features
Association Amenities
Landscaping
Association Fee
$127.99
Association Fee Frequency
Monthly
Financing Terms Available
1031 ExchangeCashConventionalFHAVA Loan
Schools
School District
Unknown
Elementary School
Bordewich-Bray
Middle School
Carson
High School
Carson
Listing courtesy of the NNRMLS IDX Database via Coldwell Banker Select RE M (775) 720-1158

Listing information is provided by Participants of the Northern Nevada Regional MLS, Inc. IDX information is provided exclusively for personal, non-commercial use, and may not be used for any purpose other than to identify prospective properties consumers may be interested in purchasing. Information is deemed reliable but not guaranteed. Copyright 2026, Northern Nevada Regional MLS, Inc.
Last checked: 2026-09-09 12:57 PM UTC
Listing information is provided by Participants of the Northern Nevada Regional MLS, Inc. IDX information is provided exclusively for personal, non-commercial use, and may not be used for any purpose other than to identify prospective properties consumers may be interested in purchasing. Information is deemed reliable but not guaranteed. Copyright 2026, Northern Nevada Regional MLS, Inc.
Last checked: 2026-09-09 12:57 PM UTC
Neighborhood & Commute
Source: Walkscore
Disclosure: Community information and market data powered by Constellation Data Labs. Information is deemed reliable but not guaranteed.
Save
Ask
Tour
Hide