

Save
Ask
Tour
Hide
$749,000
13 Days On Site
2703 Stirrup CourtMinden, NV 89423
For Sale|Single Family Residence|Active
3
Beds
2
Total Baths
2
Full Baths
1,951
SqFt
$384
/SqFt
1999
Built
Subdivision:
Wildhorse
County:
Douglas
Call Now: 775-481-2323
Is this the listing for you? We can help make it yours.
775-481-2323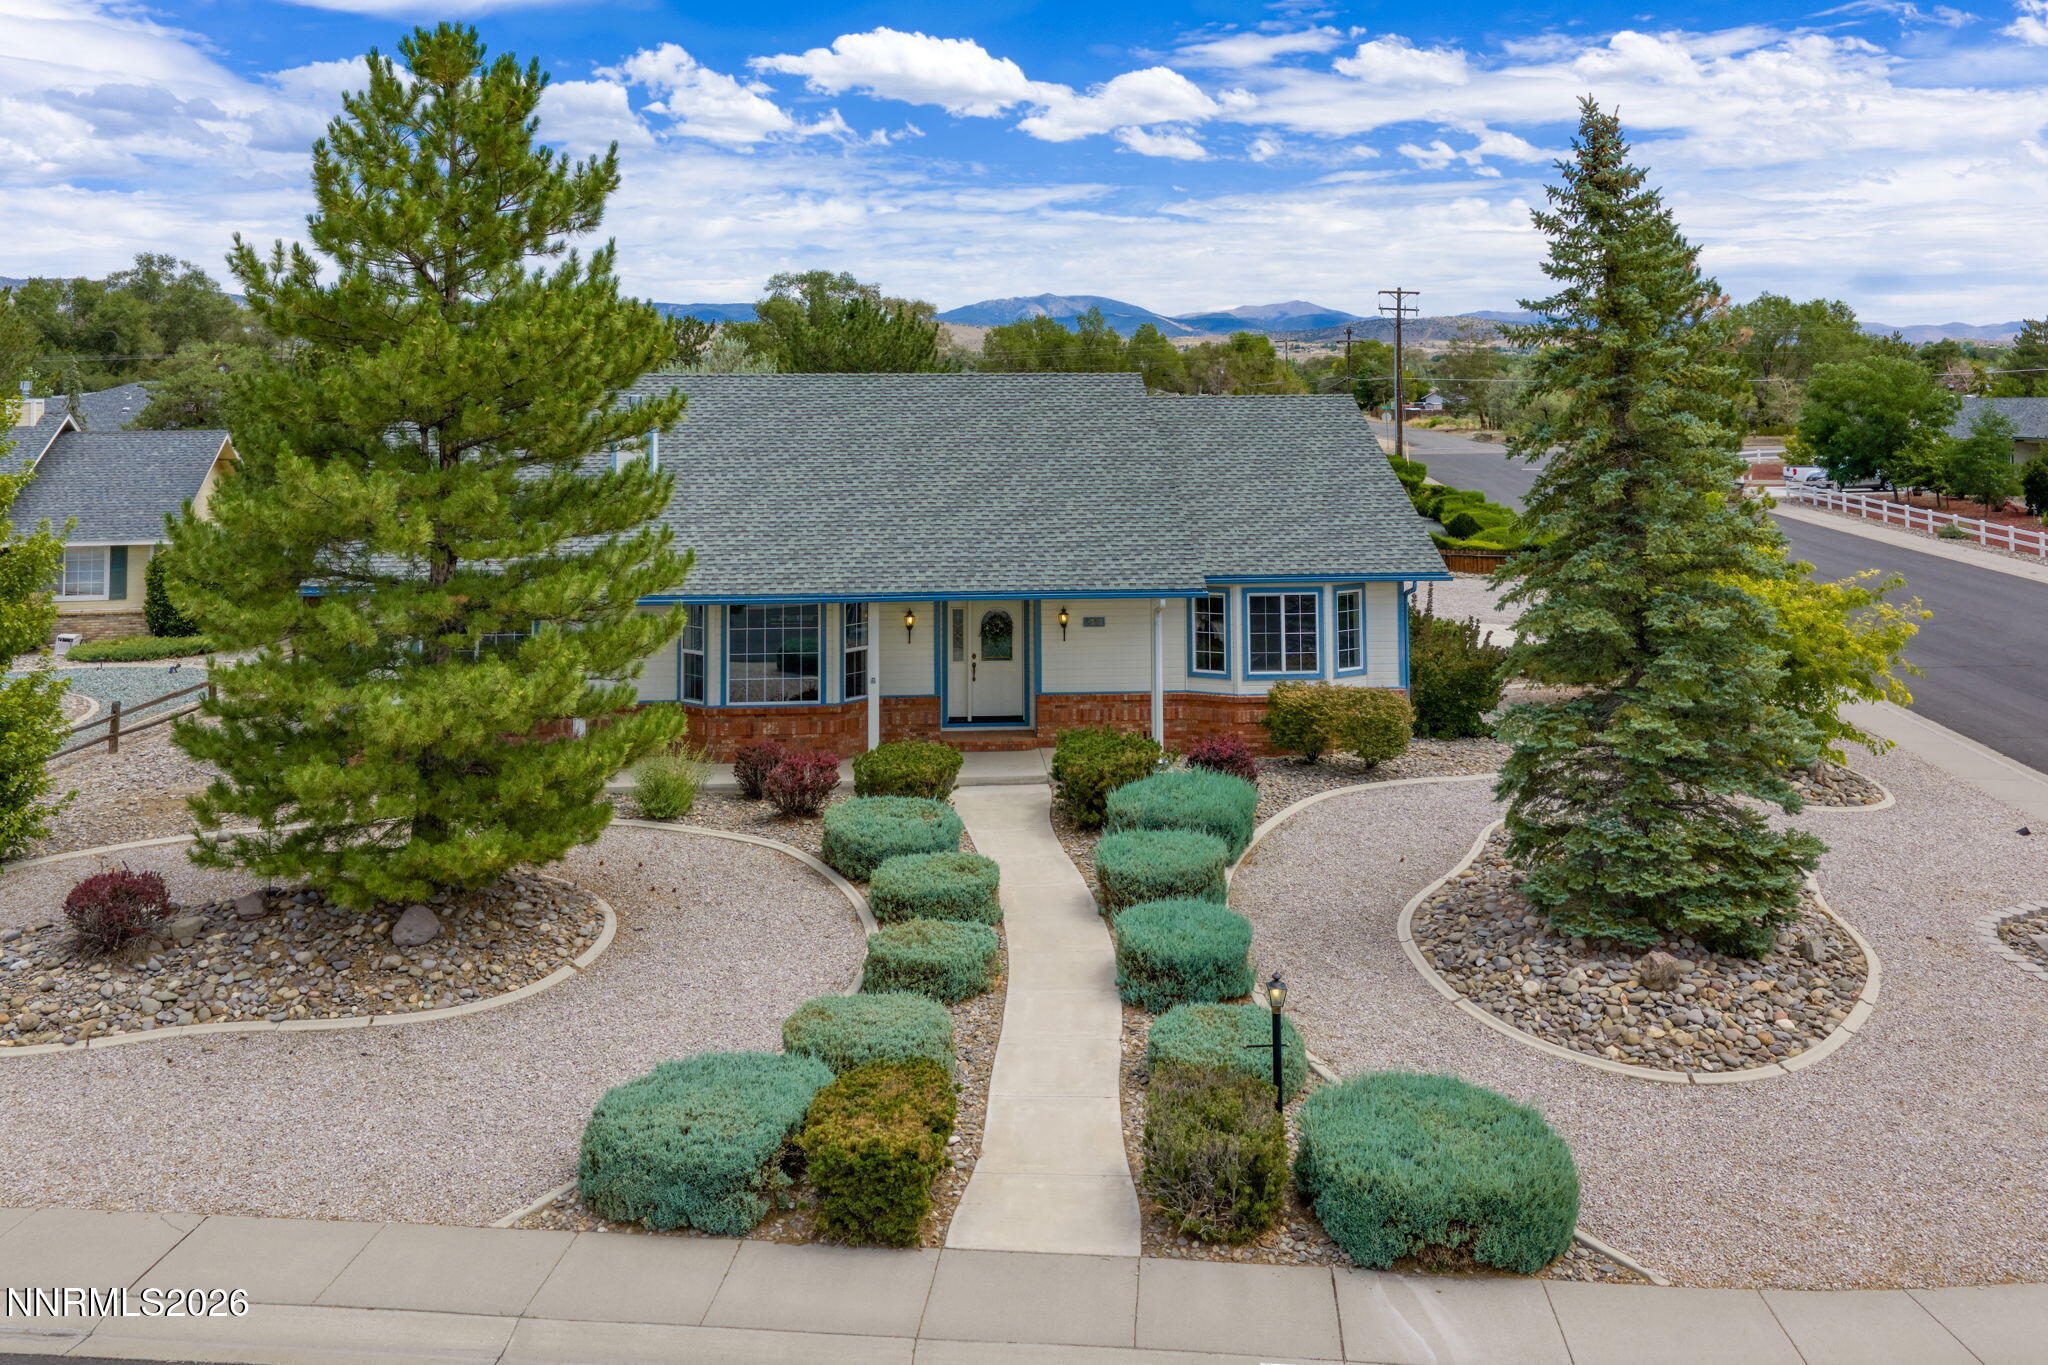
Save
Ask
Tour
Hide
Mortgage Calculator
Monthly Payment (Est.)
$3,417Calculator powered by Showcase IDX, a Constellation1 Company. Copyright ©2026 Information is deemed reliable but not guaranteed.
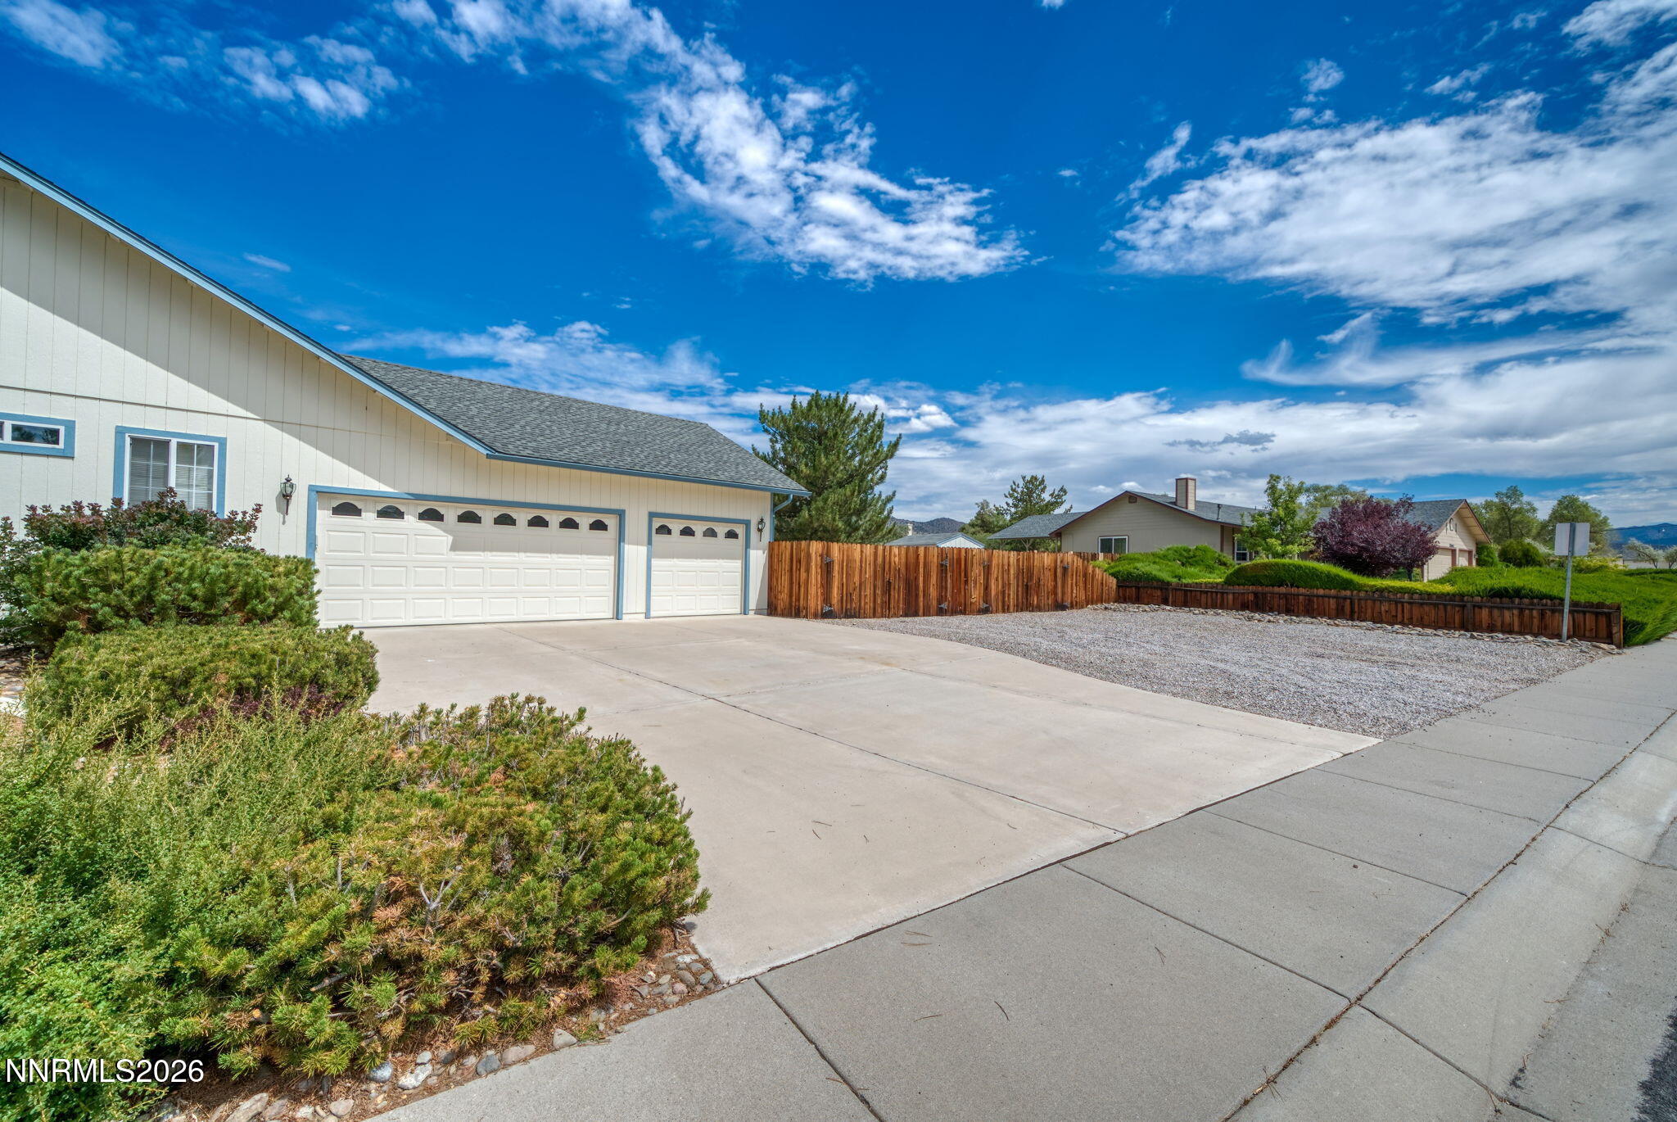
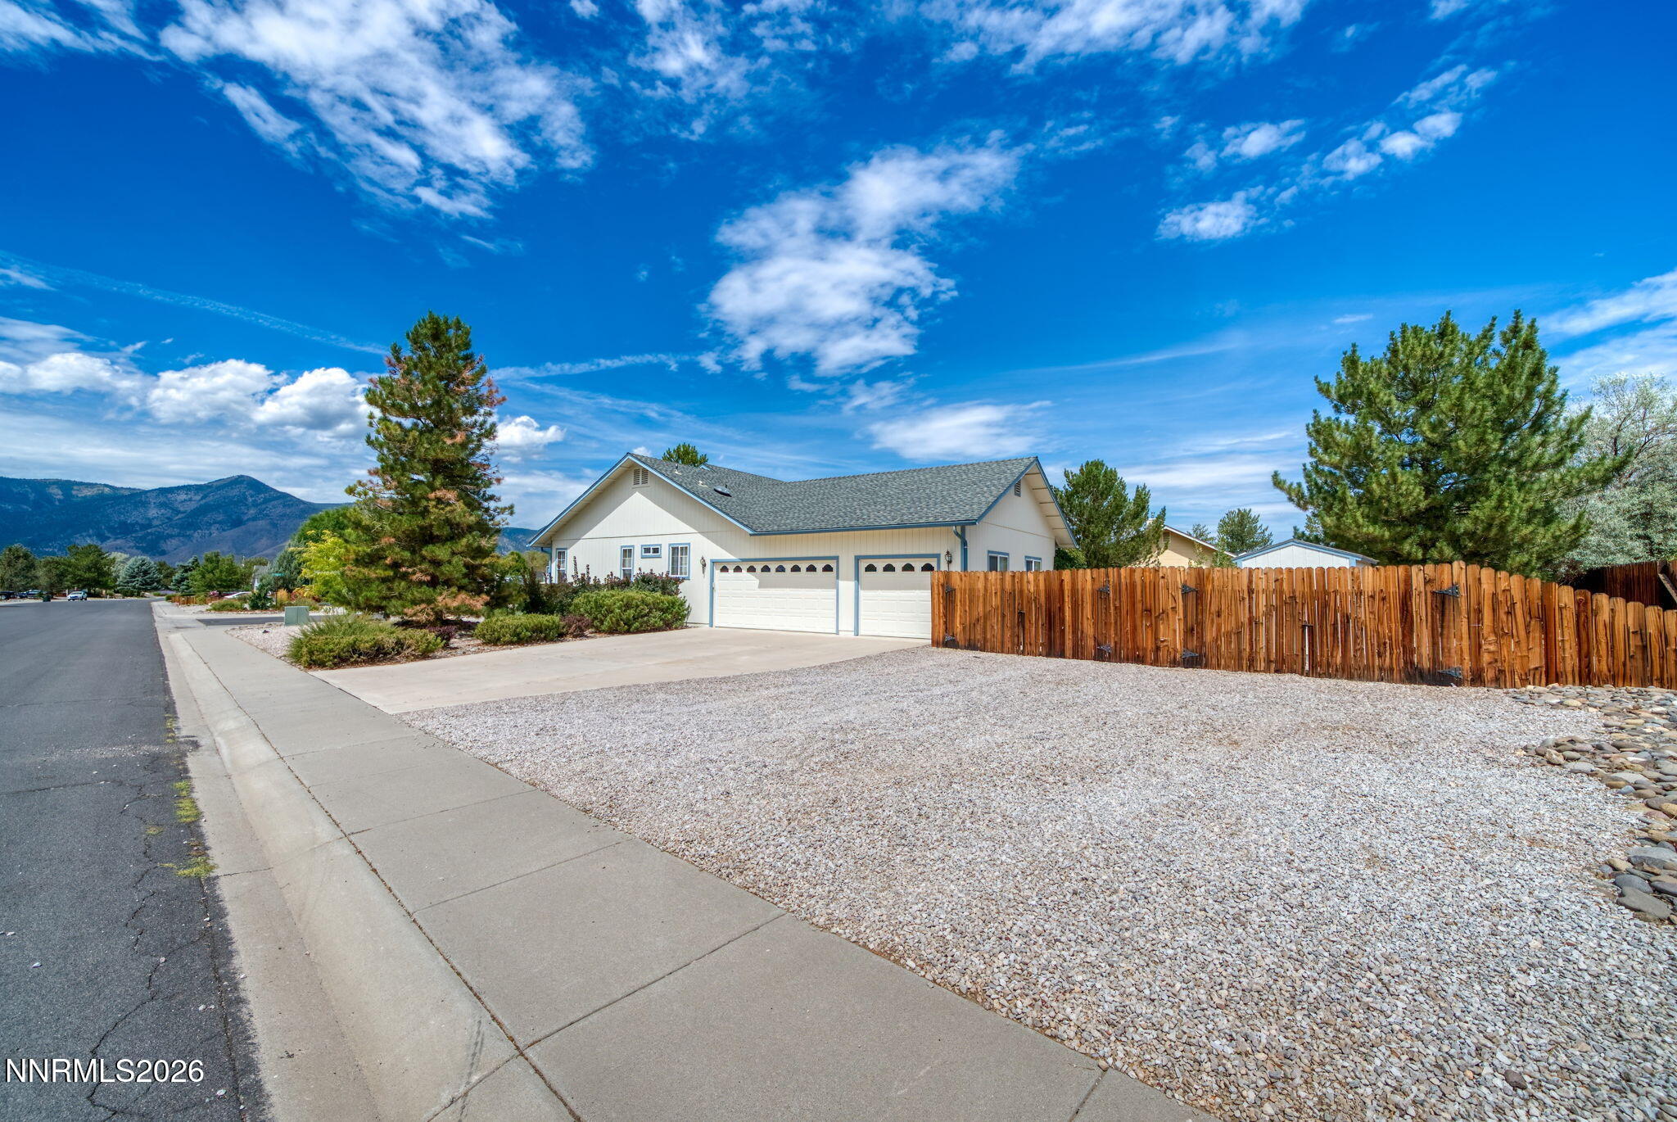
Discover the beauty of Minden living with stunning mountain views! Set on a spacious .34-acre lot in the sought-after Wild Horse community, this bright and inviting 3-bedroom, 2-bath home offers 1,951 sq. ft. of open, thoughtfully designed living space. The quiet cul-de-sac setting provides privacy, while the covered patio opens to beautifully landscaped grounds with mature trees and low-maintenance landscaping. A cozy fireplace adds warmth and ambiance, while the 3-car garage, RV parking, and storage shed offer exceptional space and flexibility. With breathtaking views of the Minden mountain range, this home offers an ideal blend of comfort, style, and Carson Valley living.
Save
Ask
Tour
Hide
Listing Snapshot
Price
$749,000
Days On Site
13 Days
Bedrooms
3
Inside Area (SqFt)
1,951 sqft
Total Baths
2
Full Baths
2
Partial Baths
N/A
Lot Size
0.34 Acres
Year Built
1999
MLS® Number
260011071
Status
Active
Property Tax
$2,991.13
HOA/Condo/Coop Fees
$25 monthly
Sq Ft Source
Assessor
Friends & Family
Recent Activity
| 2 weeks ago | Listing first seen on site | |
| 2 weeks ago | Listing updated with changes from the MLS® |
General Features
Acres
0.34
Attached Garage
Yes
Foundation
Concrete Perimeter
Garage
Yes
Garage Spaces
3
Levels
One
Parking
AttachedGarageGarage Door OpenerRV Access/Parking
Parking Spaces
3
Property Sub Type
Single Family Residence
Security
Carbon Monoxide Detector(s)Smoke Detector(s)
Sewer
Public Sewer
Special Circumstances
Standard
SqFt Total
1951
Utilities
Cable AvailableElectricity ConnectedNatural Gas ConnectedPhone AvailableSewer ConnectedWater Connected
Water Source
Public
Zoning
SFR
Interior Features
Appliances
DishwasherDryerElectric OvenGas CooktopMicrowaveOvenRefrigeratorWasher
Basement
Crawl Space
Cooling
Central AirCeiling Fan(s)
Fireplace
Yes
Fireplace Features
GasInsert
Fireplaces
1
Flooring
Ceramic TileLaminate
Heating
Forced AirNatural GasFireplace Insert
Interior
Master DownstairsCeiling Fan(s)High CeilingsKitchen IslandPantrySmart ThermostatWalk-In Closet(s)
Laundry Features
Laundry RoomSinkWasher Hookup
Window Features
BlindsDouble Pane Windows
Save
Ask
Tour
Hide
Exterior Features
Construction Details
Brick
Exterior
Rain Gutters
Fencing
Back Yard
Lot Features
Corner LotCul-De-SacLandscapedLevelSprinklers In FrontSprinklers In Rear
Other Structures
Shed(s)
Patio And Porch
PorchCoveredPatio
Roof
CompositionShingle
Spa Features
None
View
Mountain(s)
Waterview
Mountain(s)
Windows/Doors
BlindsDouble Pane Windows
Community Features
Association Amenities
None
Association Fee
$300.0
Association Fee Frequency
Annually
Financing Terms Available
1031 ExchangeCashConventionalFHAVA Loan
Schools
School District
Unknown
Elementary School
Pinon Hills
Middle School
Carson Valley
High School
Douglas
Listing courtesy of the NNRMLS IDX Database via RE/MAX Gold (775) 544-1652

Listing information is provided by Participants of the Northern Nevada Regional MLS, Inc. IDX information is provided exclusively for personal, non-commercial use, and may not be used for any purpose other than to identify prospective properties consumers may be interested in purchasing. Information is deemed reliable but not guaranteed. Copyright 2026, Northern Nevada Regional MLS, Inc.
Last checked: 2026-09-09 12:57 PM UTC
Listing information is provided by Participants of the Northern Nevada Regional MLS, Inc. IDX information is provided exclusively for personal, non-commercial use, and may not be used for any purpose other than to identify prospective properties consumers may be interested in purchasing. Information is deemed reliable but not guaranteed. Copyright 2026, Northern Nevada Regional MLS, Inc.
Last checked: 2026-09-09 12:57 PM UTC
Neighborhood & Commute
Source: Walkscore
Disclosure: Community information and market data powered by Constellation Data Labs. Information is deemed reliable but not guaranteed.
Save
Ask
Tour
Hide