Save
Ask
Tour
Hide
Share
$1,499,000
13 Days On Site

5990 Grass Valley Road
Reno, NV 89510

For Sale|Single Family Residence|Active
3
Beds
4
Total Baths
3
Full Baths
1
Partial Bath
3,446
SqFt
$435
/SqFt
2003
Built
County:
Washoe
Call Now: 775-481-2323
Is this the listing for you? We can help make it yours.
775-481-2323
5990 Grass Valley Road5990 Grass Valley Road5990 Grass Valley Road5990 Grass Valley Road
Save
Ask
Tour
Hide
Share

Mortgage Calculator

Monthly Payment (Est.)

$6,839
Calculator powered by Showcase IDX, a Constellation1 Company. Copyright ©2026 Information is deemed reliable but not guaranteed.

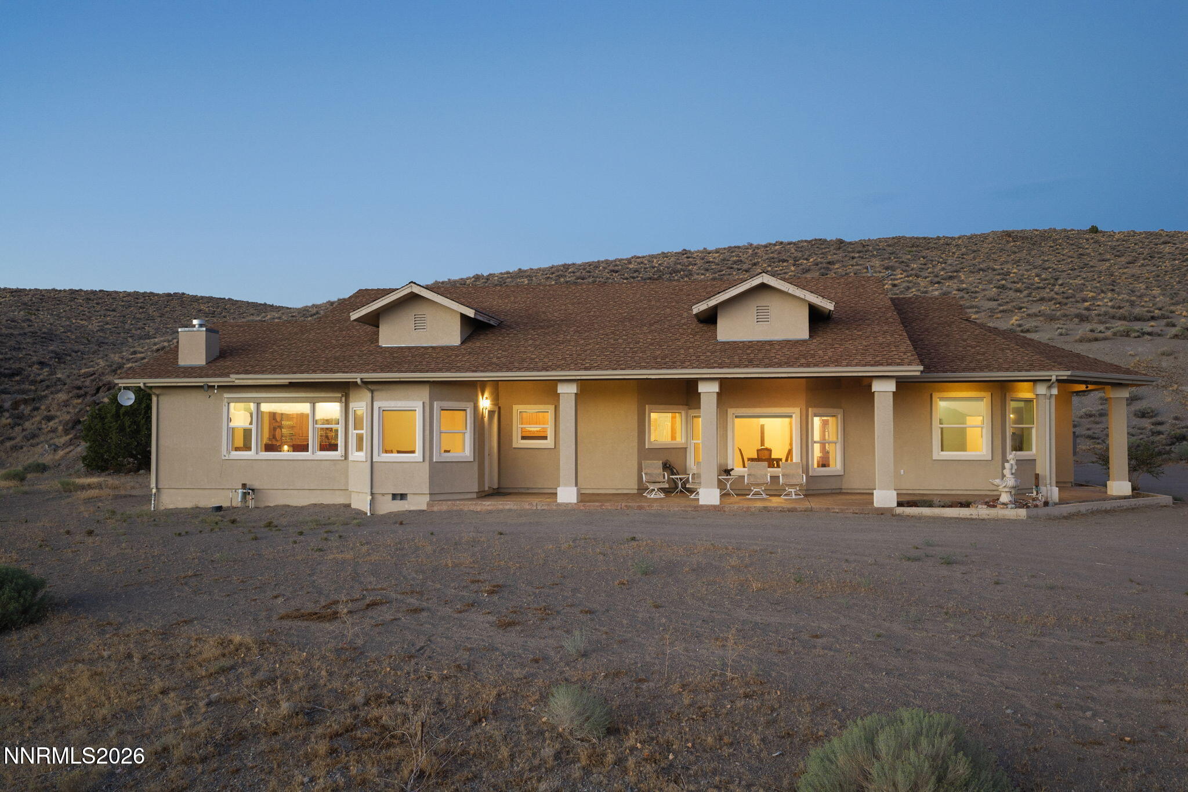
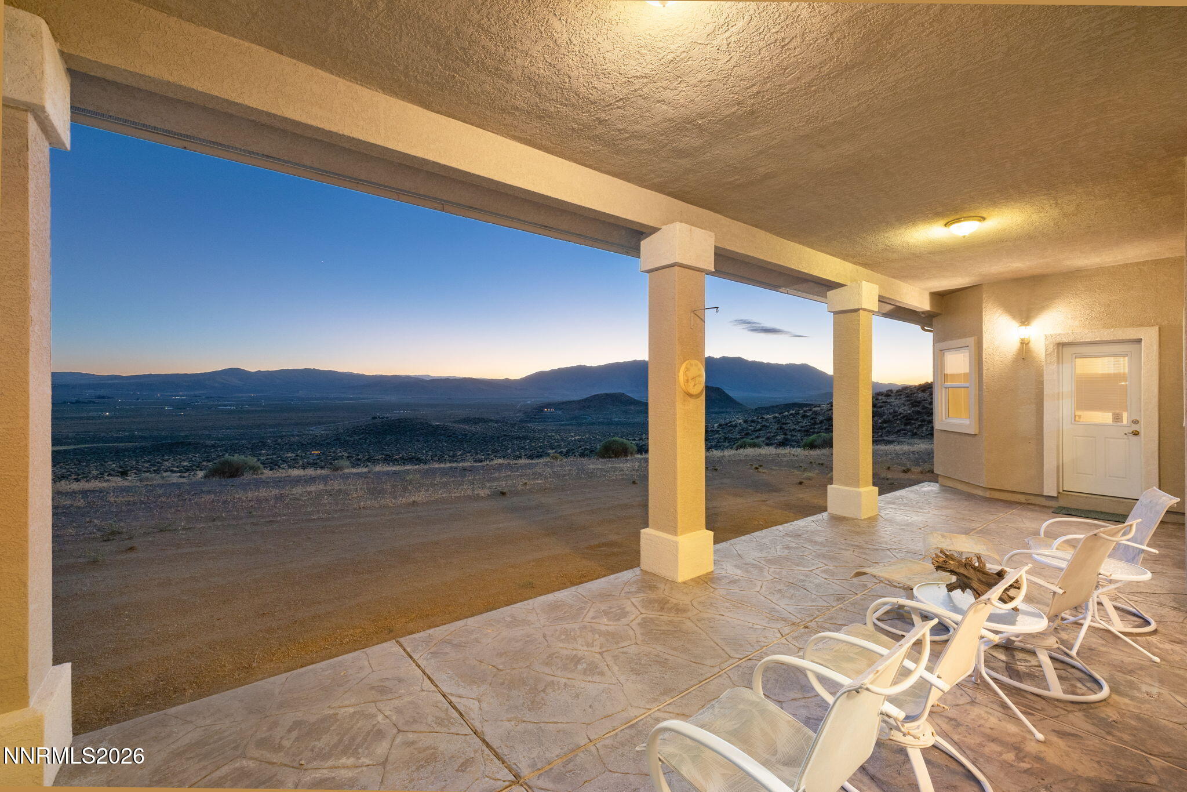
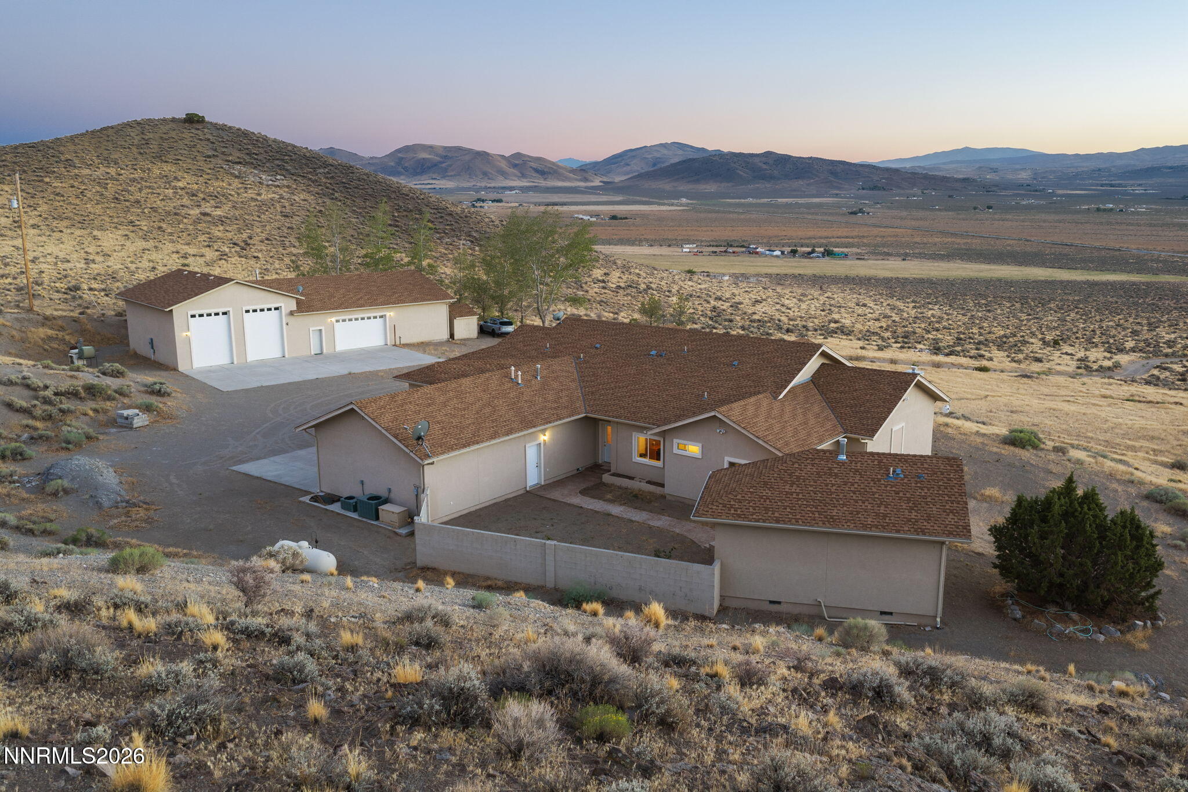
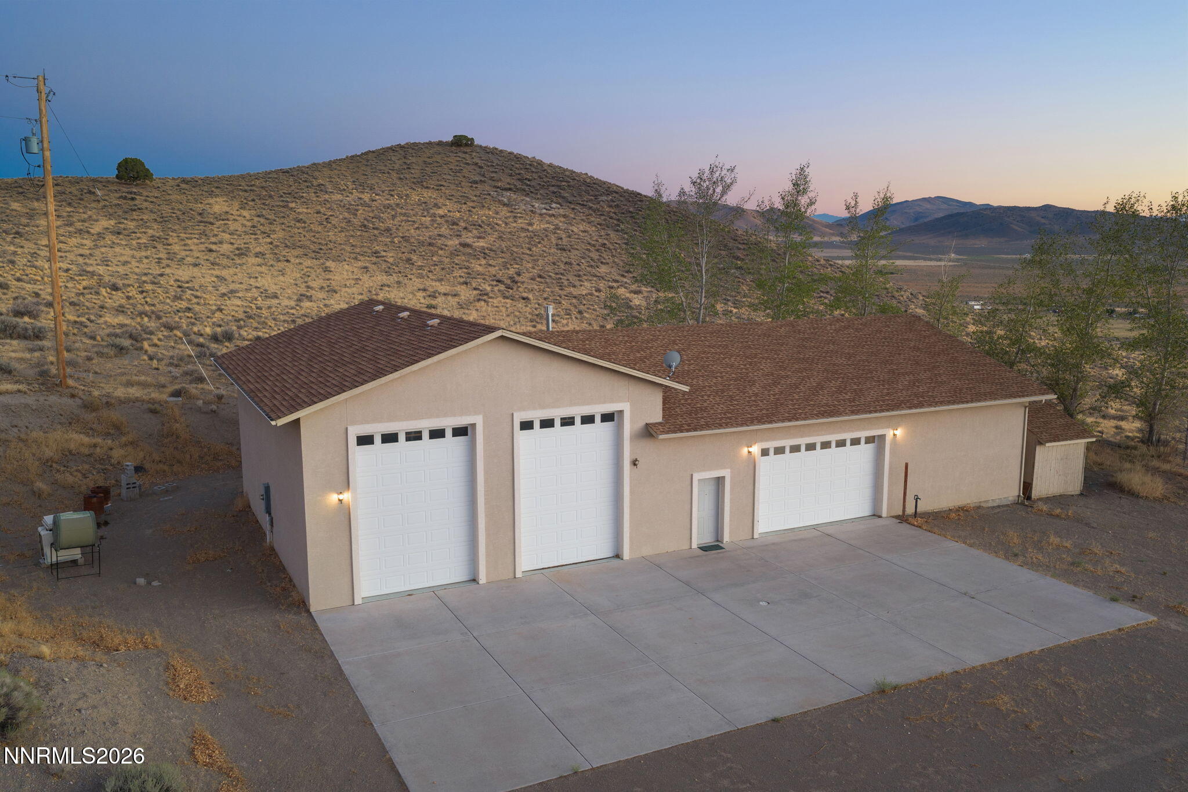
Truly one of a kind, this 3,446 sq. ft. custom home on 40 acres offers incredible privacy, expansive views, a 3,200 sq. ft. DREAM RV garage and workshop AND seperate guest house! Designed to take full advantage of its setting, the home features beautiful views from nearly every window and inviting indoor and outdoor spaces. Inside, solid oak flooring runs throughout the home. The spacious kitchen is designed for gathering, with a large center island, generous pantry and storage, new electric glass cooktop and a charming bay-window dining area overlooking the surrounding landscape. The adjoining great room features a gas fireplace and custom bar, creating a warm and comfortable space for entertaining. An oversized formal dining room, spacious office and separate guest bedrood add flexibility to the floor plan. The primary suite is a retreat of its own, offering direct access to the front porch, an exceptionally large walk-in closet and two separate primary bathrooms. The detached guest house features a private courtyard, oak floors, a kitchenette and en suite bath providing additional space for visitors, extended family or a private getaway. One of the property's most impressive features is the 3,200 sq. ft. finished RV garage and workshop. With abundant space for RVs, vehicles, equipment and projects, the shop is equipped with laundry, a full bathroom and separate septic system. The 40-acre property is thoughtfully equipped for country living with an electric entry gate, enclosed garden with drip irrigation, tool shed and Generac 18kW backup generator. Additional upgrades include two Lennox furnace/AC systems installed in 2023, water softener installed in 2024, 75-gallon water heater installed in 2025 and an 80-gallon reserve water tank in the utility room. With its custom home, NO HOA, separate guest quarters, extraordinary RV garage/workshop, wide-open acreage and breathtaking views, this is a rare property offering space, versatility and a lifestyle that is difficult to duplicate.

Save
Ask
Tour
Hide
Share
Listing Snapshot
Price 
$1,499,000
Days On Site 
13 Days
Bedrooms 
3
Inside Area (SqFt) 
3,446 sqft
Total Baths 
4
Full Baths 
3
Partial Baths 
1
Lot Size 
40 Acres
Year Built 
2003
MLS® Number 
260011070
Status 
Active
Property Tax 
$6,892
HOA/Condo/Coop Fees 
N/A
Sq Ft Source 
Assessor
Friends & Family
Recent Activity
2 weeks agoListing first seen on site
2 weeks agoListing updated with changes from the MLS®
General Features
Acres 
40
Attached Garage 
Yes
Garage 
Yes
Garage Spaces 
10
Levels 
One
Parking 
Additional ParkingAttachedDetachedGarageGarage Door OpenerParking PadRV Access/ParkingRV Garage
Parking Spaces 
10
Property Sub Type 
Single Family Residence
Security 
Closed Circuit Camera(s)Carbon Monoxide Detector(s)Security GateSmoke Detector(s)
Sewer 
Septic Tank
Special Circumstances 
Standard
SqFt Total 
3446
Utilities 
Electricity ConnectedWater Connected
Water Source 
Well
Zoning 
GRA
Interior Features
Appliances 
DishwasherDisposalDryerElectric CooktopMicrowaveOvenRefrigeratorWasherWater Softener Owned
Basement 
Crawl Space
Cooling 
Central Air
Fireplace 
Yes
Fireplace Features 
Gas
Fireplaces 
1
Flooring 
Wood
Heating 
Forced AirPropane
Interior 
Breakfast BarEntrance FoyerIn-Law FloorplanKitchen IslandPantryWalk-In Closet(s)
Laundry Features 
Laundry Room
Window Features 
Double Pane Windows
Save
Ask
Tour
Hide
Share
Exterior Features
Construction Details 
Stucco
Exterior 
Rain GuttersRV Hookup
Fencing 
Back YardPartial
Lot Features 
Sloped Up
Other Structures 
Shed(s)WorkshopOther
Patio And Porch 
PorchWrap AroundCoveredDeck
Road Frontage 
Private Road
Roof 
Composition
Spa Features 
None
View 
DesertMountain(s)Valley
Waterview 
DesertMountain(s)Valley
Windows/Doors 
Double Pane Windows
Community Features
Accessibility Features 
Accessible Entrance
Financing Terms Available 
1031 ExchangeCashConventionalFHAUSDA LoanVA Loan
Horse Allowed 
Yes
Schools
School District
Unknown
Elementary School
Taylor
Middle School
Shaw Middle School
High School
Spanish Springs
Listing courtesy of the NNRMLS IDX Database via Dickson Realty – Caughlin (775) 400-0343


Listing information is provided by Participants of the Northern Nevada Regional MLS, Inc. IDX information is provided exclusively for personal, non-commercial use, and may not be used for any purpose other than to identify prospective properties consumers may be interested in purchasing. Information is deemed reliable but not guaranteed. Copyright 2026, Northern Nevada Regional MLS, Inc.
Last checked: 2026-09-09 12:57 PM UTC

Neighborhood & Commute
Source: Walkscore
Disclosure: Community information and market data powered by Constellation Data Labs. Information is deemed reliable but not guaranteed.
Save
Ask
Tour
Hide
Share