Save
Ask
Tour
Hide
Share
$620,000
13 Days On Site

79 N C Street
Virginia City, NV 89440

For Sale|Retail|Active
0
Beds
0
Total Baths
2,880
SqFt
$215
/SqFt
1989
Built
County:
Storey
Call Now: 775-481-2323
Is this the listing for you? We can help make it yours.
775-481-2323
79 N C Street79 N C Street79 N C Street79 N C Street
Save
Ask
Tour
Hide
Share

Mortgage Calculator

Monthly Payment (Est.)

$2,829
Calculator powered by Showcase IDX, a Constellation1 Company. Copyright ©2026 Information is deemed reliable but not guaranteed.

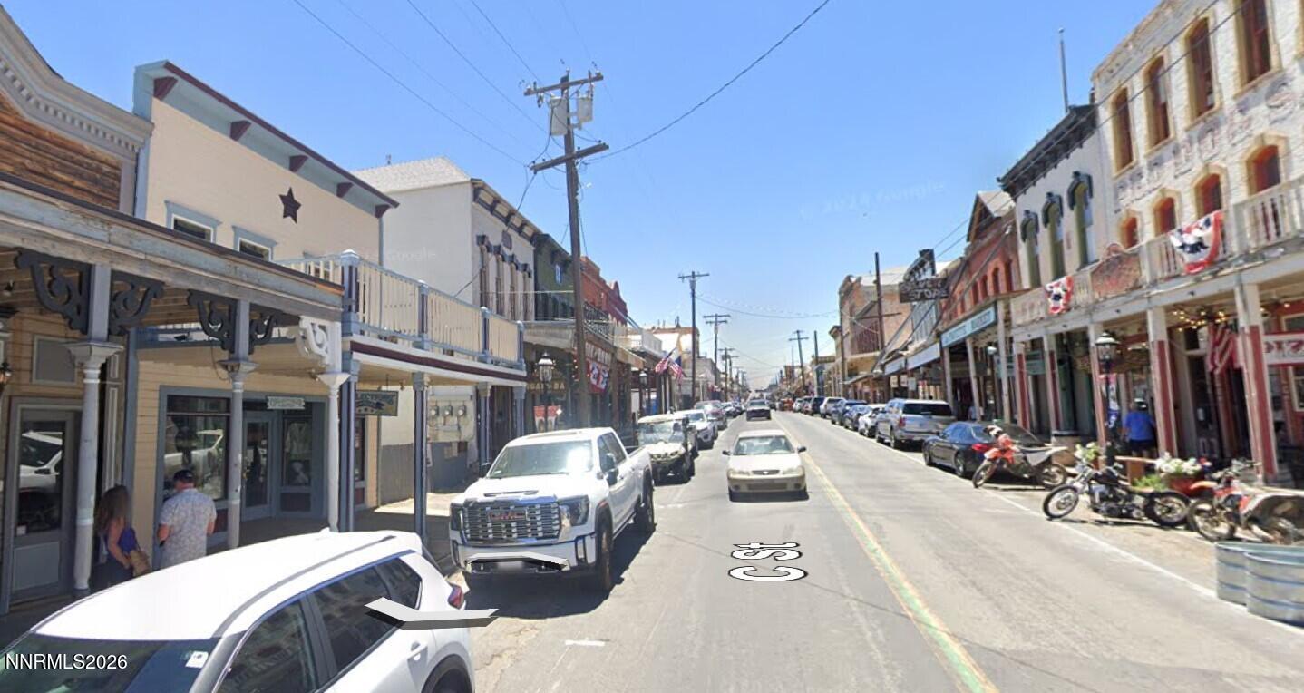
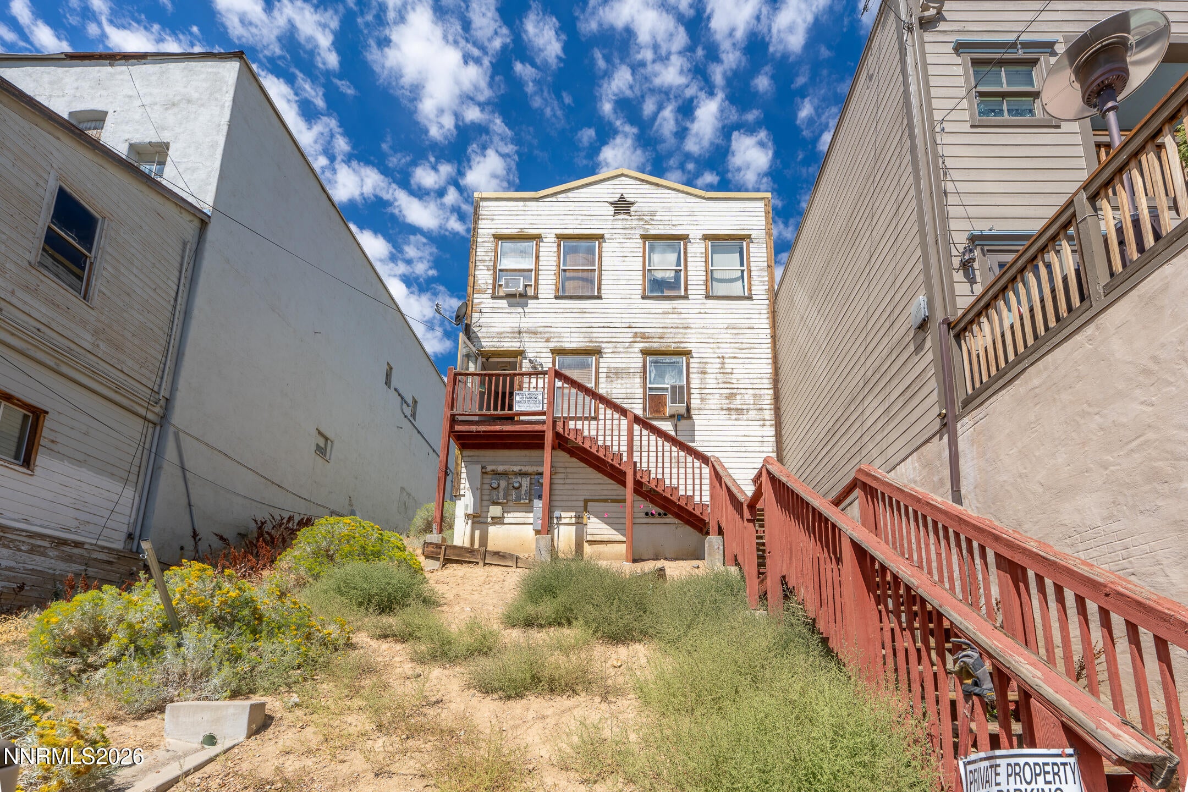
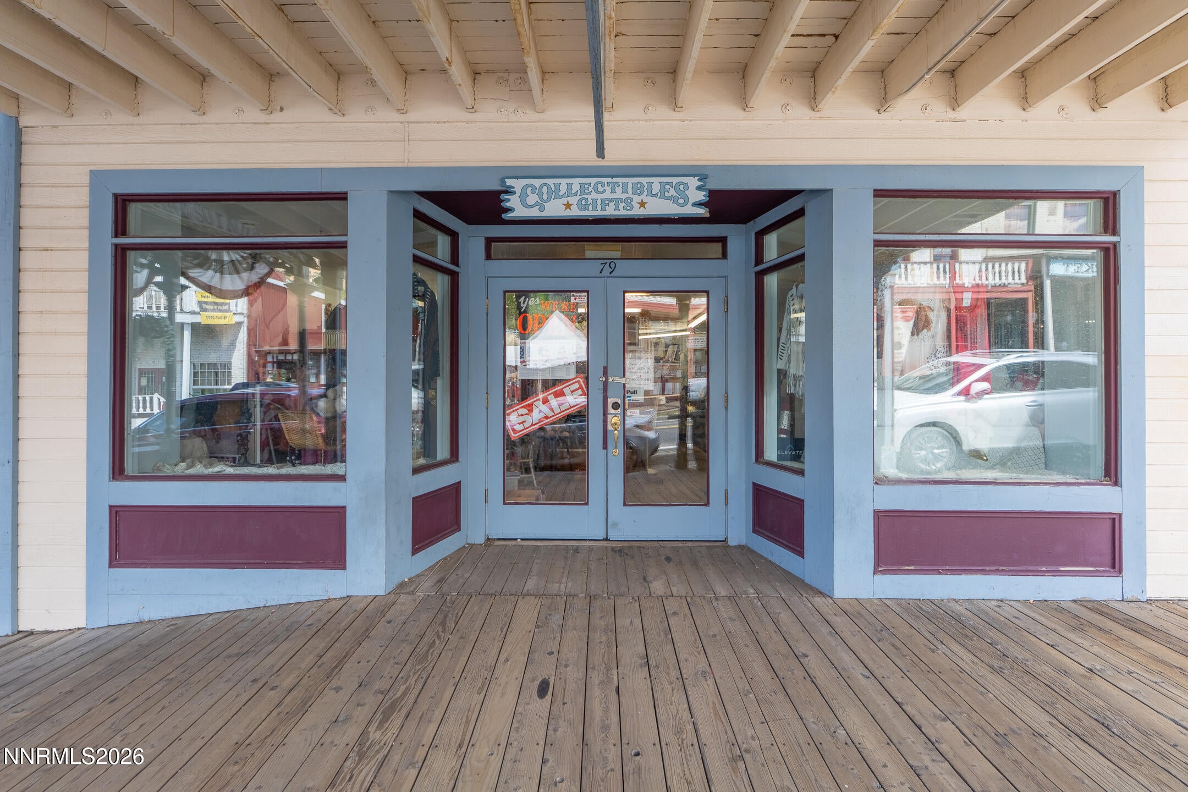
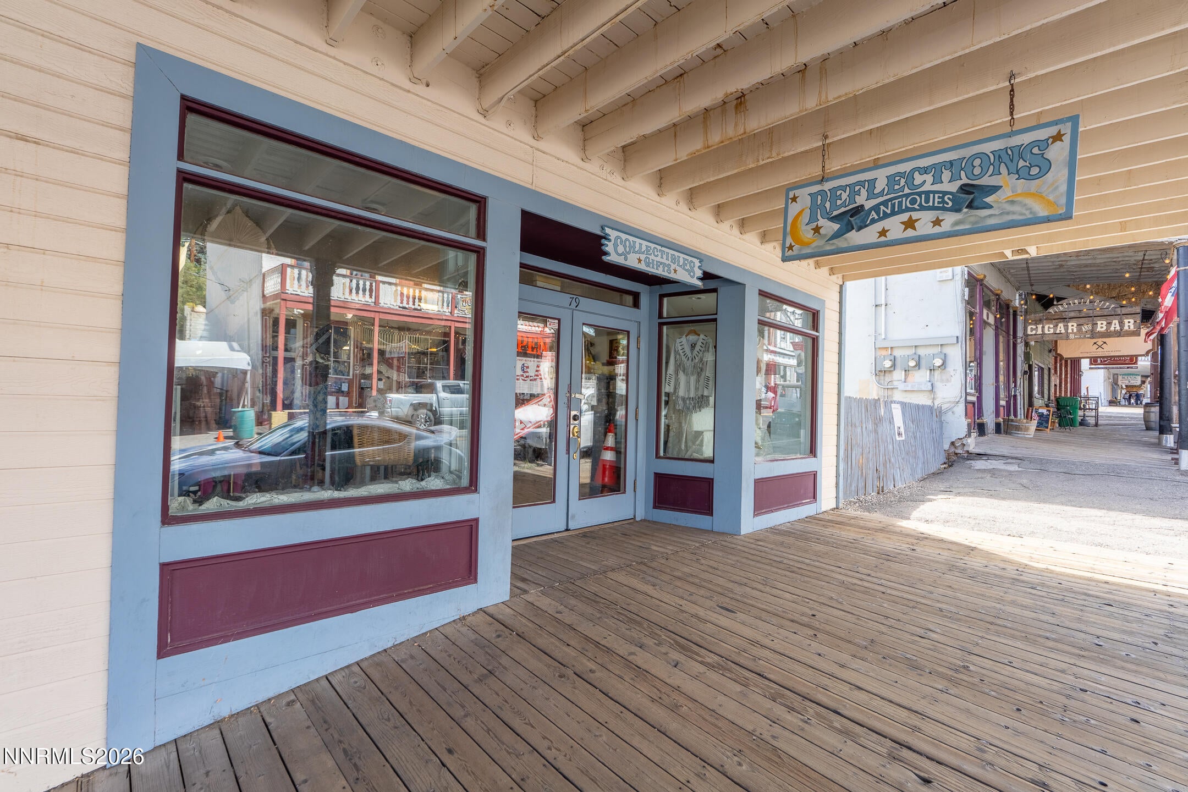
SADDLE UP — OPPORTUNITY IS CALLING IN VIRGINIA CITY! There's a whole lot to talk about at 79 N. C Street! This unique Virginia City property combines an active business location downstairs with two rental units upstairs, opening the door to all kinds of possibilities. Live upstairs and run your business downstairs. Create a restaurant, retail shop, Wild West memorabilia store, desert-lore bookstore, gallery, specialty market—or bring your own idea to one of Nevada's most legendary towns. And this is Virginia City—you're not buying into some ordinary commercial strip. You're planting your flag in a destination built on history, tourism, character, and the spirit of the Old West. Out back, there's plenty of room for parking plus potential for expansion or additional improvements, subject to applicable approvals. Whether you're looking for an investment, an owner-user opportunity, rental income, or a place to turn that business idea you've been kicking around into something real, this price puts opportunity within reach. Go West (or East), young man! Cinch up and get here. This is where the Comstock dream begins.

Save
Ask
Tour
Hide
Share
Listing Snapshot
Price 
$620,000
Days On Site 
13 Days
Bedrooms 
N/A
Inside Area (SqFt) 
2,880 sqft
Total Baths 
N/A
Full Baths 
N/A
Partial Baths 
N/A
Lot Size 
0.06 Acres
Year Built 
1989
MLS® Number 
260011068
Status 
Active
Property Tax 
$1,873.55
HOA/Condo/Coop Fees 
N/A
Sq Ft Source 
Assessor
Friends & Family
Recent Activity
2 weeks agoListing first seen on site
2 weeks agoListing updated with changes from the MLS®
General Features
Acres 
0.06
Available on 
2026-08-26
Building Features 
Public Restroom(s)Loading In RearLoading In Front
Cross Street 
Sutton and Red Dog Saloon
Foundation 
Concrete PerimeterPillar/Post/Pier
Levels 
Two
Parking 
ConcreteOff StreetOn SiteOn Street
Property Sub Type 
Retail
Security 
Security System Leased
Sewer 
Public Sewer
SqFt Total 
2880
Utilities 
Cable AvailableElectricity ConnectedPhone AvailableSewer ConnectedWater Connected
Water Source 
Public
Zoning 
CR
Interior Features
Basement 
UnfinishedCrawl Space
Electric 
100 Amp Service
Flooring 
VinylWood
Furnished 
Partially
Heating 
BaseboardElectric
Laundry Features 
In Unit
Window Features 
Display Window(s)
Save
Ask
Tour
Hide
Share
Exterior Features
Construction Details 
Lap SidingWood Siding
Fencing 
None
Lot Features 
Sloped DownSteep Slope
Other Structures 
None
Roof 
CompositionMembrane
Windows/Doors 
Display Window(s)
Community Features
Financing Terms Available 
1031 ExchangeCashConventional
Roads 
Paved
Listing courtesy of the NNRMLS IDX Database via NextHome Yourpickettfence Group (775) 813-3414


Listing information is provided by Participants of the Northern Nevada Regional MLS, Inc. IDX information is provided exclusively for personal, non-commercial use, and may not be used for any purpose other than to identify prospective properties consumers may be interested in purchasing. Information is deemed reliable but not guaranteed. Copyright 2026, Northern Nevada Regional MLS, Inc.
Last checked: 2026-09-09 01:41 PM UTC

Neighborhood & Commute
Source: Walkscore
Disclosure: Community information and market data powered by Constellation Data Labs. Information is deemed reliable but not guaranteed.
Save
Ask
Tour
Hide
Share