Save
Ask
Tour
Hide
Share
$615,000
13 Days On Site

6726 Lunar Orbit Drive
Sparks, NV 89436

For Sale|Single Family Residence|Active
3
Beds
3
Total Baths
2
Full Baths
1
Partial Bath
2,170
SqFt
$283
/SqFt
2025
Built
Subdivision:
Pioneer Meadows Village 11
County:
Washoe
Call Now: 775-481-2323
Is this the listing for you? We can help make it yours.
775-481-2323
6726 Lunar Orbit Drive6726 Lunar Orbit Drive6726 Lunar Orbit Drive6726 Lunar Orbit Drive
Save
Ask
Tour
Hide
Share

Mortgage Calculator

Monthly Payment (Est.)

$2,806
Calculator powered by Showcase IDX, a Constellation1 Company. Copyright ©2026 Information is deemed reliable but not guaranteed.

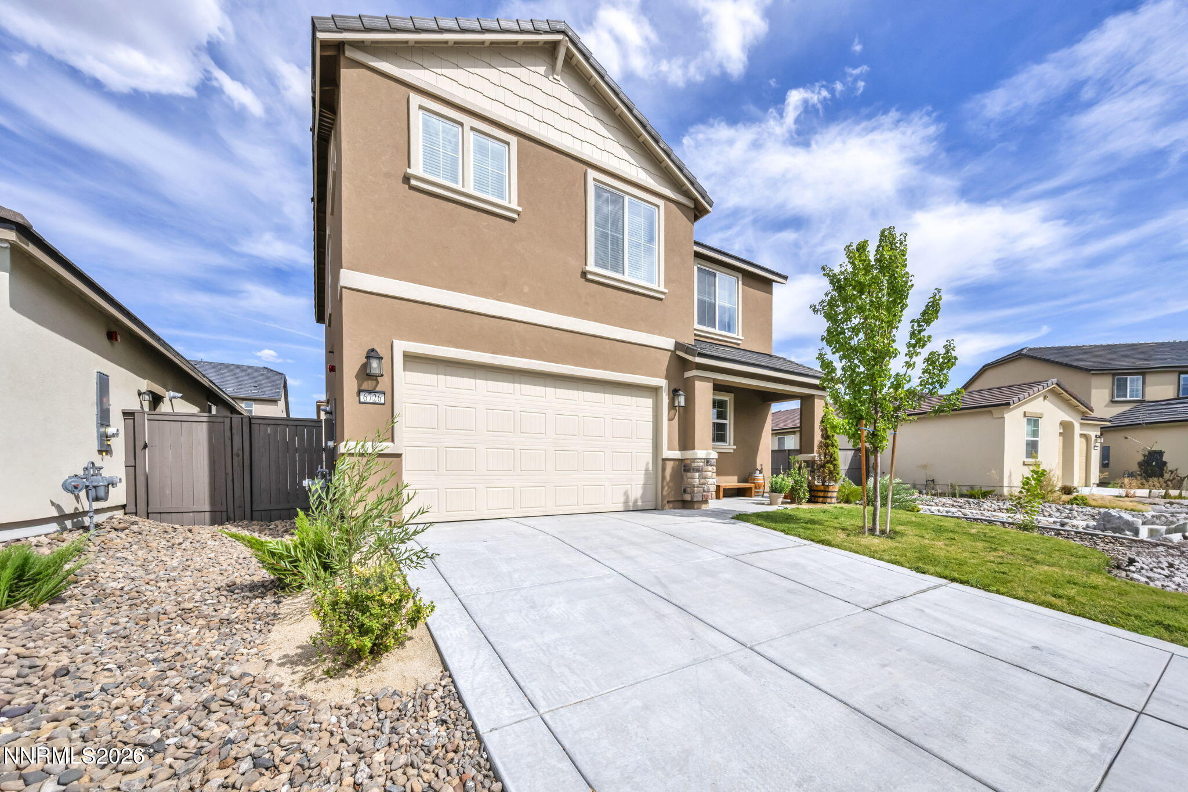
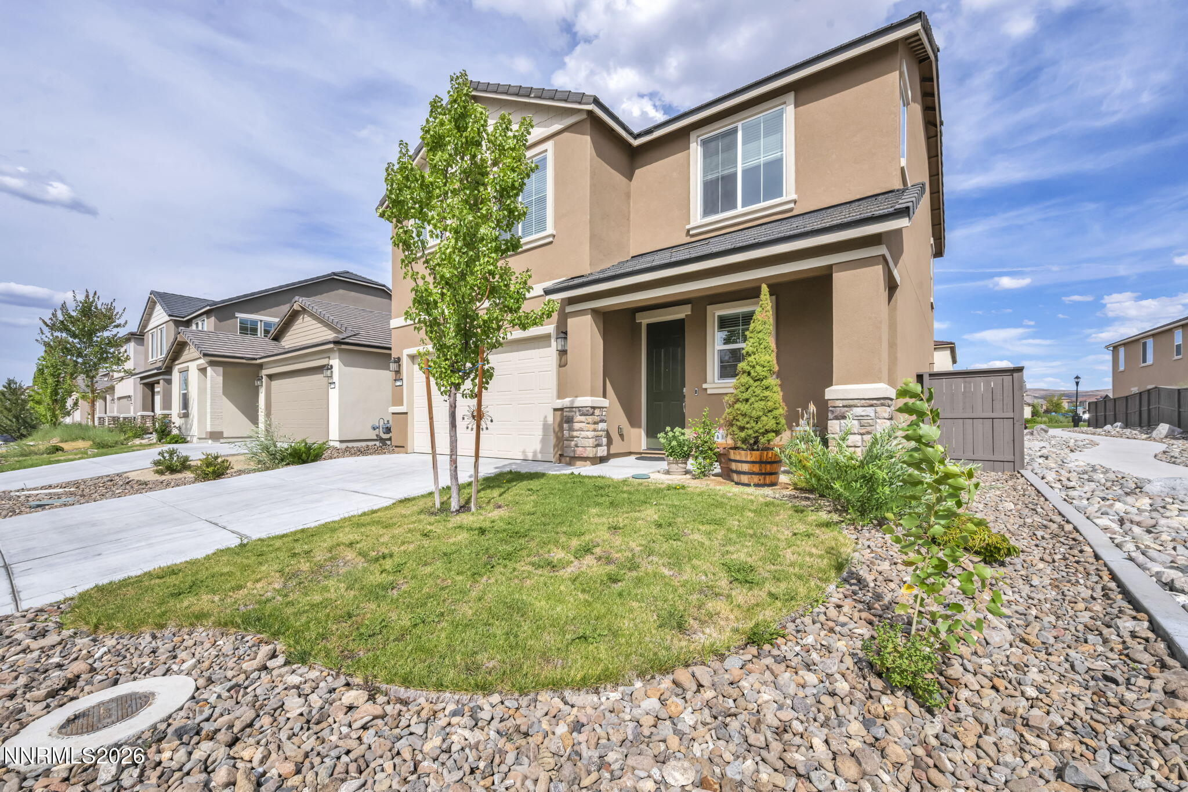
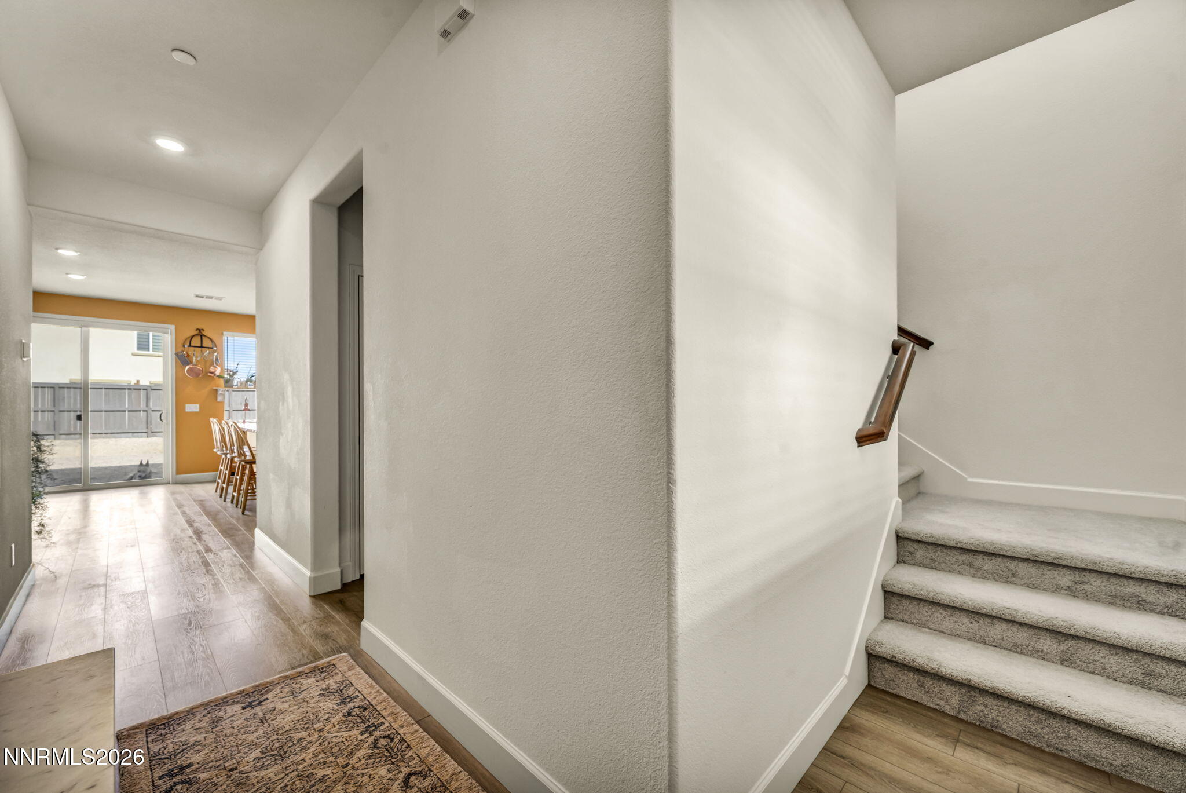
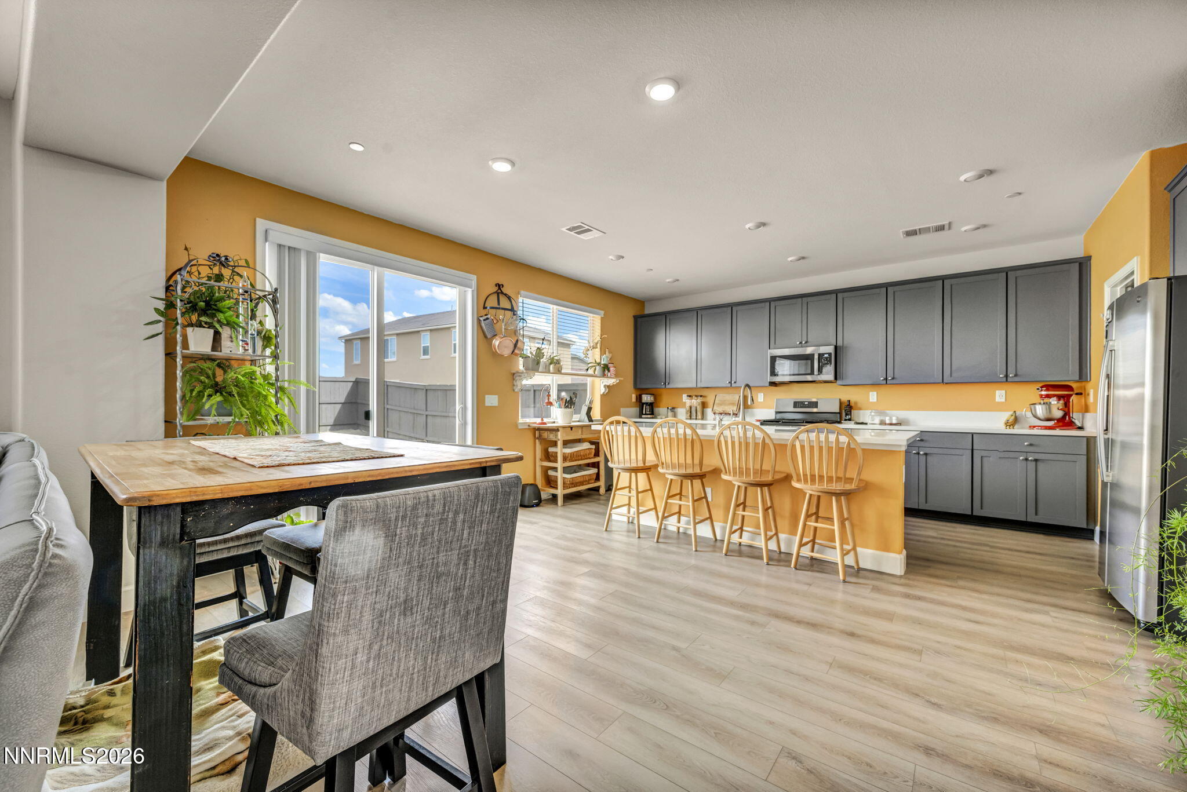
Welcome to Lunar Orbit in Pioneer Meadows! Built in 2025, this beautiful home is ready for its new owners. Offering 3 bedrooms, 2.5 bathrooms, and 2,170 square feet of thoughtfully designed living space, there's plenty of room to relax and entertain. The spacious great room flows seamlessly into the kitchen, creating the perfect setting for gatherings with family and friends. Upstairs, the versatile loft offers endless possibilities—use it as a cozy reading nook, second living area, home office, or whatever best fits your lifestyle. Outside, the blank-slate backyard is ready for your personal touch and the opportunity to create your own private oasis. Only a short distance to Red Hawk Golf and Resort, Lazy 5 Regional Park and Golden Eagle Regional Park. Don't wait for new construction when this home is ready for you now!

Save
Ask
Tour
Hide
Share
Listing Snapshot
Price 
$615,000
Days On Site 
13 Days
Bedrooms 
3
Inside Area (SqFt) 
2,170 sqft
Total Baths 
3
Full Baths 
2
Partial Baths 
1
Lot Size 
0.11 Acres
Year Built 
2025
MLS® Number 
260011063
Status 
Active
Property Tax 
$5,730.34
HOA/Condo/Coop Fees 
$35 monthly
Sq Ft Source 
Assessor
Friends & Family
Recent Activity
2 weeks agoListing first seen on site
2 weeks agoListing updated with changes from the MLS®
General Features
Acres 
0.11
Attached Garage 
Yes
Foundation 
Slab
Garage 
Yes
Garage Spaces 
2
Levels 
Two
Parking 
AttachedGarageGarage Door Opener
Parking Spaces 
2
Property Sub Type 
Single Family Residence
Security 
Carbon Monoxide Detector(s)Fire Sprinkler SystemSmoke Detector(s)
Sewer 
Public Sewer
Special Circumstances 
Standard
SqFt Total 
2170
Utilities 
Cable ConnectedElectricity ConnectedNatural Gas ConnectedPhone ConnectedSewer ConnectedWater ConnectedUnderground Utilities
Water Source 
Public
Zoning 
SFR
Interior Features
Appliances 
DishwasherDisposalDryerENERGY STAR Qualified AppliancesGas RangeMicrowaveRefrigeratorWasher
Cooling 
Central Air
Flooring 
VinylCarpetTile
Heating 
Forced AirNatural Gas
Interior 
Breakfast BarKitchen IslandPantryWalk-In Closet(s)
Laundry Features 
Laundry RoomWasher Hookup
Window Features 
BlindsDouble Pane Windows
Save
Ask
Tour
Hide
Share
Exterior Features
Construction Details 
StoneStucco
Exterior 
None
Fencing 
Back YardFull
Lot Features 
LevelSprinklers In Front
Other Structures 
Shed(s)
Roof 
Tile
Spa Features 
None
View 
Mountain(s)
Waterview 
Mountain(s)
Windows/Doors 
BlindsDouble Pane Windows
Community Features
Association Amenities 
None
Association Fee 
$35.0
Association Fee Frequency 
Monthly
Financing Terms Available 
1031 ExchangeCashConventionalFHAVA Loan
Schools
School District
Unknown
Elementary School
John Bohach
Middle School
Sky Ranch
High School
Spanish Springs
Listing courtesy of the NNRMLS IDX Database via eXp (775) 781-5110


Listing information is provided by Participants of the Northern Nevada Regional MLS, Inc. IDX information is provided exclusively for personal, non-commercial use, and may not be used for any purpose other than to identify prospective properties consumers may be interested in purchasing. Information is deemed reliable but not guaranteed. Copyright 2026, Northern Nevada Regional MLS, Inc.
Last checked: 2026-09-09 12:57 PM UTC

Neighborhood & Commute
Source: Walkscore
Disclosure: Community information and market data powered by Constellation Data Labs. Information is deemed reliable but not guaranteed.
Save
Ask
Tour
Hide
Share